This home exteriors walkthrough stays in the order the work happens.
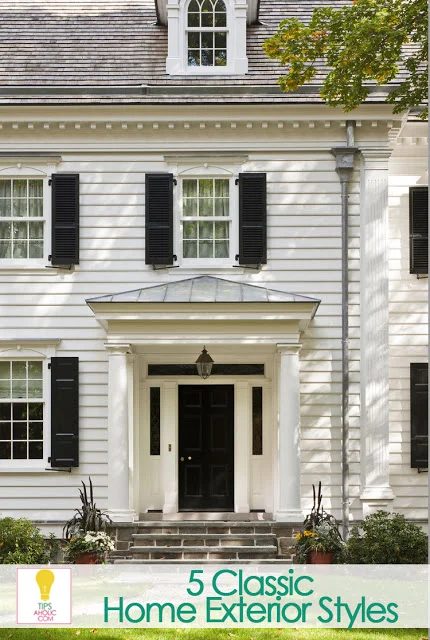
I love driving around and looking at homes. Each home has it’s own style. Sometimes it is straightforward to pinpoint what you love, but in case you aren’t sure what exactly the style of a home is. Here is a break down of five classic home exterior styles to see which one you like the most.
5 Classic Home Exterior Styles:
1. Ranch:
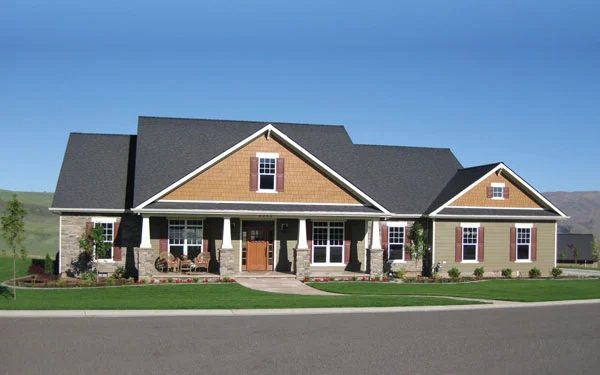
A traditional ranch-style home has direct floor plans, attached garages, and efficient living spaces. The home has an overall long linear appearance. Most popular in the 1950’s and 1906’s but it is still alive and well today. Although they may appear plain on the outside, ranch-style homes offer great potential for additions. If you enjoy remodeling, a ranch style home might just be where it is at for you!
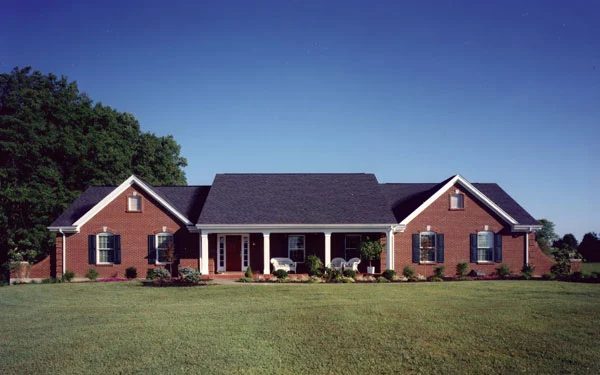
Images source
2. Craftsman:
The Craftsman bungalow or Arts and Crafts home style was a popular house from 1905 to the 1930’s. And many of the great details are making a comeback today. The craftsman home exteriors often has low-pitched roofs with wide eave overhangs, exposed roof rafters, decorative beams or braces under gables, and porches framed by tapered square columns.
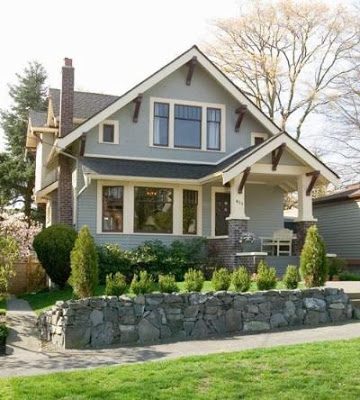 image source
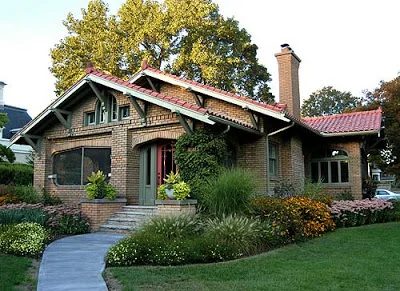 image source
3. Cape Cod:
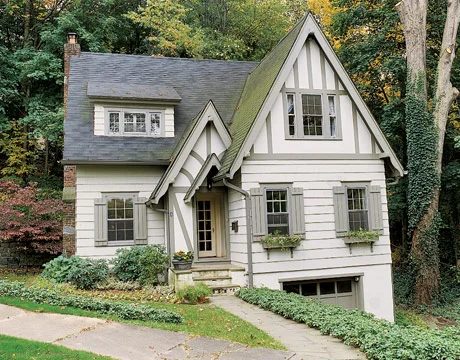
With roots dating back to 1675, Cape Cod was a popular style for homes built in the 1930s. Typically one story, sometimes 1-1/2 stories. The Cape Cod style exterior has very little ornamentation. Often designed symmetrically with a central door surrounded by 2 multi-paned windows on either side. The home also features a large central chimney, a steep roof line, wood siding, multi-pane windows, and hardwood floors.
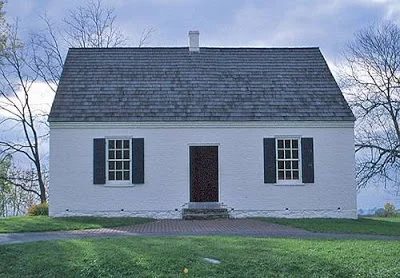 image source
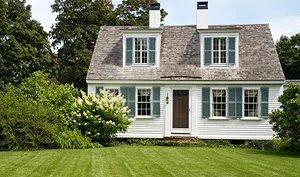 image source
4. Victorian Homes:
image source
4. Victorian Homes:
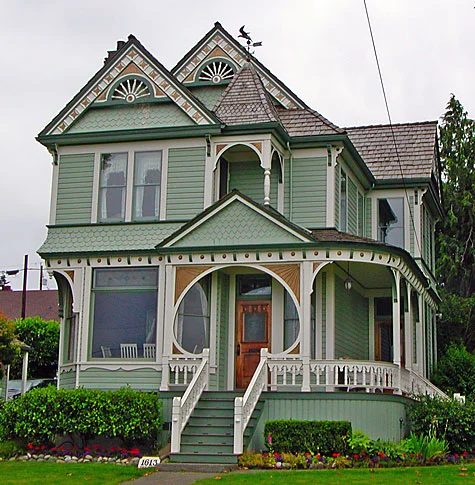
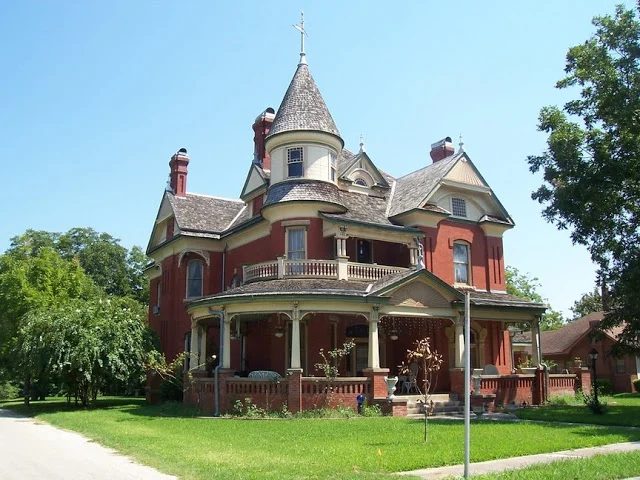
Victorian houses are architecturally commonly referred to as the Victorian Style. This “style” is really a period in history, corresponding with the time that Queen Victoria ruled Britain (1837 to 1901). There is a wide variety of Victorian styles, each with its own distinctive features. Some of these features include a steeply pitched roof, a dominant front-facing gable, patterned shingles, cutaway bay windows, and an asymmetrical facade with a partial or full-width front porch.
Tudor Style Homes:
The name Tudor suggests that these houses were built in the 1500s, during the Tudor Dynasty in England. But of course, Tudor houses in the United States are modern-day re-inventions and are more accurately called Tudor Revival or Medieval Revival, based of of many features of medieval homes. Common features include a steeply pitched roof, prominent cross gables, decorative half-timbering, tall, narrow windows with small window panes and massive chimneys, often topped with decorative chimney pots.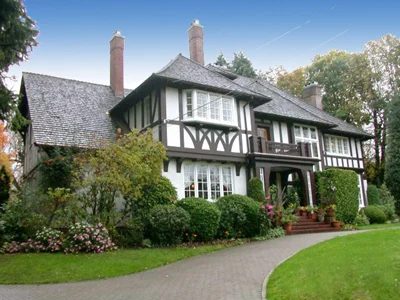 image source