
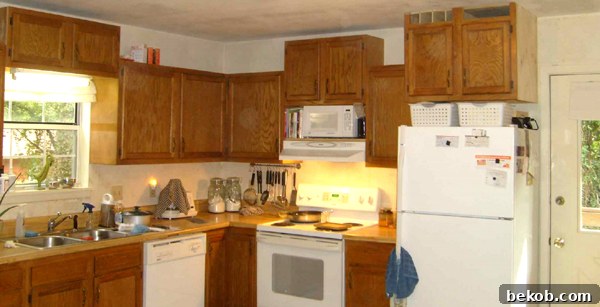
Embarking on a comprehensive home renovation journey is an exciting, albeit daunting, endeavor. Our ambitious plans encompass nearly every corner of our house, but for now, our unwavering focus is on transforming the heart of our home: the kitchen. This isn’t just a simple cosmetic update; it’s a strategic mission to revolutionize functionality, enhance aesthetics, and maximize every available inch, all while adhering to a strict, self-imposed budget. We believe that with creativity, resourcefulness, and a strong DIY spirit, a dream kitchen is within reach without breaking the bank.
For me, the kitchen is more than just a place to cook; it’s a command center for culinary creativity and a hub for family life. As a self-proclaimed “food storage addict,” I constantly battle with the challenge of organizing and storing an ever-growing collection of ingredients, appliances, and cookware. Despite having a reasonably sized kitchen, it often feels surprisingly small, prompting a continuous quest for innovative storage solutions. My personal mantra also dictates a pristine, clutter-free countertop. While I appreciate decorative containers for essentials like flour and sugar, I generally prefer bare surfaces, not only for a clean aesthetic but also for maximum workspace and ease of cleaning. This preference profoundly influences every design and organizational decision we make.
Transforming Our Kitchen: The Journey Begins
Our initial steps in this kitchen makeover involved a strategic rearrangement of existing elements. We firmly decided against purchasing new cabinets, primarily due to budgetary constraints, but also because our current cabinetry, though plain, remains in good structural condition. Instead of replacing them, we opted for a more sustainable and cost-effective approach: revitalizing them. Our vision includes painting them a crisp white to brighten the space and add a touch of modern elegance, complemented by the addition of crown molding. This detail, often overlooked, can dramatically elevate the look of standard cabinets, making them appear custom-built and more luxurious. This commitment to working with what we have has been a driving force behind many of our creative solutions.
The Demolition Phase: Opening Up Space and Redefining Layout
One of the most impactful changes we undertook early on was the demolition of the wall separating the living room and the kitchen. This structural alteration immediately transformed the entire downstairs area, creating a more open-concept living space that fosters better flow and natural light. With this new open layout, relocating the refrigerator became a necessity. My husband, Justin, brilliantly tackled this challenge by literally cutting two of our existing base cabinets (those originally to the right of the oven) completely in half. He then meticulously rebuilt their sides, transforming them into custom, narrower units. These reconfigured cabinet halves were then strategically moved to opposite ends of the kitchen, providing new storage opportunities and balancing the overall aesthetic.
The ingenuity didn’t stop there. Facing the need for an above-fridge cabinet, Justin ingeniously repurposed components from an old master bathroom cabinet. While some might hesitate to dismantle a bathroom fixture, the cabinets in our bathrooms fortuitously matched those in the kitchen, making this a perfect opportunity for seamless integration and significant cost savings. He carefully salvaged the face and doors from the bathroom unit – a clever move, as we plan to replace that bathroom vanity with a double-sink setup in the future anyway. From these salvaged pieces, he meticulously constructed the most wonderful, spacious above-fridge cabinet! This custom-built unit now provides an enormous amount of previously unused vertical storage, addressing my “food storage addict” tendencies perfectly. The section where drawers once were will be neatly concealed by the forthcoming crown molding, ensuring a polished, built-in look.
This same resourceful approach will be applied to the cabinets above the microwave and sink. We discovered that in order to wrap the planned crown molding seamlessly around all levels of our cabinetry, the higher cabinets needed to be brought out slightly further from the wall. This technical requirement, initially a design challenge, actually presented an unexpected benefit: it will add even more valuable storage space. In a kitchen where every single inch counts, this incremental gain in storage is incredibly exciting and further validates our DIY, custom-fit approach.
Enhancements and Completed Projects: Adding Functionality and Comfort
Beyond the major structural reconfigurations, we’ve also completed several other significant improvements that enhance both the functionality and liveability of our kitchen and adjacent spaces. One of our proudest accomplishments is the installation of a pocket door leading into the laundry room. In a house of our size, this space-saving solution is nothing short of a miracle. Traditional hinged doors would have obstructed valuable wall or floor space in either the kitchen or laundry room, but the pocket door slides neatly into the wall, maximizing usable area and improving traffic flow between these two busy zones.
Inside the laundry room, we continued our organizational efforts by installing practical shelving units. Beneath these shelves, we placed a cherished chest – a piece we simply couldn’t part with, despite having no other designated spot for it in the house. This arrangement not only provides essential storage for laundry supplies but also adds a touch of personal character to the utility space.
Another welcome upgrade was the installation of new lighting over our kitchen table. The previous fixture, an awkwardly placed ceiling fan in the very center of the kitchen, never quite made sense. We thoughtfully recycled that fan by repainting its body, replacing the dated glass shades, and giving it a new life in our bedroom – an excellent example of sustainable renovation. This change dramatically improved the kitchen’s ambiance and task lighting. Furthermore, I undertook the painstaking process of scraping and sanding the ceiling to remove the unsightly popcorn texture. This back-breaking job, though incredibly arduous, was immensely satisfying to complete. The smooth, clean ceiling now contributes significantly to the kitchen’s refreshed and modern aesthetic.
Our remodeling journey, while filled with demanding work and unexpected challenges, is deeply rewarding. The transformation of our house, piece by painstaking piece, fills us with a unique sense of accomplishment. It’s a testament to our dedication, our willingness to get our hands dirty, and perhaps, a touch of enjoyable madness.
Future Aspirations: The Next Phase of Our Kitchen Transformation
Our kitchen renovation is an ongoing project, and we already have a detailed roadmap for the next phase of enhancements designed to perfect its functionality and appeal. A high priority is relocating the dishwasher to the left-hand side of the sink. Its current position presents a significant design flaw: when open, it completely blocks access to the sink, creating a frustrating impediment to kitchen workflow and, frankly, a tripping hazard during meal preparation or cleanup. This move will dramatically improve the kitchen’s ergonomics and safety.
Concurrently with the dishwasher relocation, we plan to install a brand-new sink, faucet, and garbage disposal. This will allow us to achieve a much-desired aesthetic and functional upgrade, including finally centering the sink perfectly with the window above it. The current misalignment is a minor detail that, once corrected, will vastly improve the visual symmetry and balance of the space, a small but impactful detail that has long been a source of annoyance.
Looking ahead, the installation of beautiful wood floors throughout the kitchen and adjoining areas is a significant part of our vision. To accommodate the new flooring, we will need to meticulously raise the base cabinets by approximately half an inch – a task that will naturally coincide with the dishwasher’s relocation. Following the flooring, we’ll introduce stunning new countertops, which will serve as a visual anchor and a durable workspace. These will be complemented by the strategic addition of under-cabinet lighting, providing both essential task illumination for food preparation and a warm, inviting ambiance for entertaining. Finally, a fresh coat of paint will unify all these elements, completing the transformation and creating the cohesive, modern kitchen of our dreams. These are just some of the myriad improvements we envision as we continue to shape our home into a space that truly reflects our needs and style.
Kitchen Changes – Progress Photos
a picture of the wall and this shows where the fridge used to be.
Before the lights were installed.
Also, some of the wall colors. The plan is that the cabinets will be white.