
Estimated reading time: 10 minutes
Unveiling the “Before”: Our Kitchen Remodel Journey Begins
Embarking on a home transformation journey can be both exciting and daunting. Today, we’re taking you back in time to the very beginning of our recent kitchen remodel – a journey that started with a less-than-glamorous “before.” Forget the polished magazine spreads for a moment; we’re diving deep into the raw, unvarnished state of our kitchen when we first laid eyes on it. Prepare for an honest look at the challenges we faced, the hidden potential we uncovered, and the sheer amount of elbow grease required to turn a neglected space into a dream kitchen. We promise, it’s not as bad as a slap in the face, but you might want to bring your metaphorical face mask and hand sanitizer for this close-up inspection!
While many of our smaller updates didn’t warrant individual blog posts, the complete kitchen renovation tells a compelling story of dedication, vision, and perseverance. We want to share every step, starting with the initial walkthrough that revealed the true scope of work ahead. This isn’t just about aesthetics; it’s about functionality, hygiene, and creating a heart for our home that truly serves our family’s needs.
First Impressions: Seeing Potential Amidst the “Plainness”
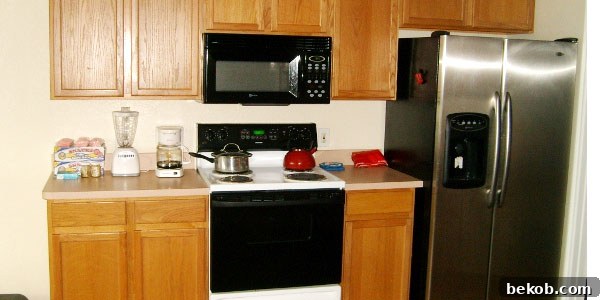
When we first toured the house, it was only about eight years old, which might suggest a relatively modern and well-maintained interior. However, upon stepping into the kitchen, a different reality quickly emerged. The cabinets, though technically “new,” were undeniably builder-grade – cheap, basic, and lacking any character. Yet, amidst this plainness, we saw something invaluable: potential. A blank canvas, albeit a rather unkempt one, beckoned with possibilities for a complete kitchen design overhaul.
Our excitement for the renovation was immediate, fueled by the desire to infuse personality and quality into the space. What dampened our enthusiasm slightly was the realization that weeks of intensive cleaning would precede any actual remodeling. This kitchen was not just plain; it was… neglected. But every transformation begins somewhere, and for us, it started with a thorough assessment of the existing layout and its many quirks.
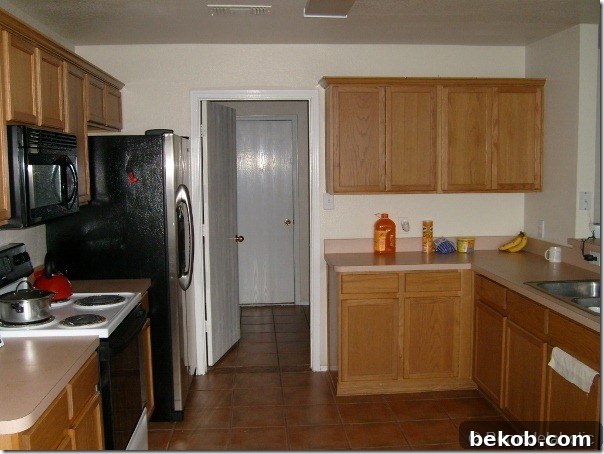
Looking beyond the main cooking area, the view into the laundry room and towards the garage door also presented its challenges. The kitchen tile, while in relatively good structural shape, was a color we simply couldn’t love (and still don’t!). Despite our aesthetic reservations, they were functional and, in a strange way, symbolized the robust foundation upon which our dream kitchen would eventually be built. It’s amazing what a good deep clean and a fresh perspective can do, even for elements you plan to eventually replace.
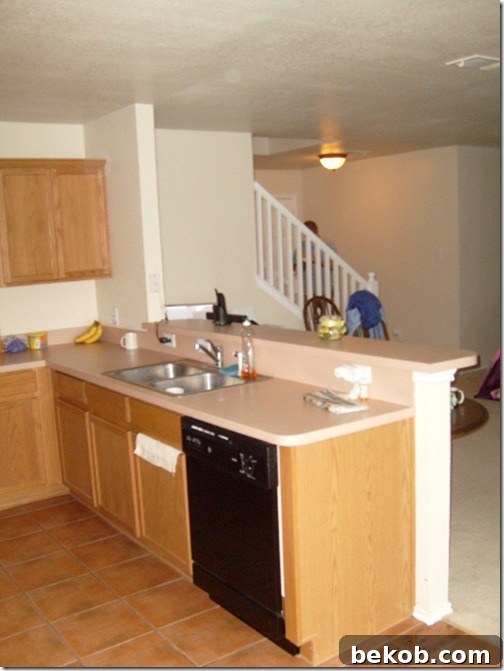
The sink area was another focal point of our initial design plans. A half-wall with a bar top stood behind the sink, creating a visual barrier and limiting countertop space – something we were determined to reconfigure. The dishwasher, like much of the kitchen’s components, was cheap and plain, hinting at the overall lack of attention to detail and quality in the original build. These were all elements screaming for a modern kitchen update.
The “Grimy Glory”: A Deep Dive into Neglect
Now that you have a sense of the kitchen’s overall layout, let’s zoom in on the specific elements – in all their “grimy glory.” It might sound harsh, but our experience purchasing this house was nothing short of horrific. A protracted closing process, spanning 13 excruciating days, left us homeless and rapidly depleting our savings. One of the seller’s primary excuses for the delay? He was arranging for professional cleaners to deep clean the house. As you’re about to see, the evidence tells a very different story. You be the judge: was this house truly cleaned?
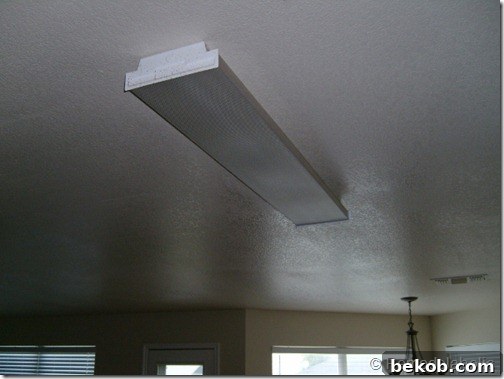
Our discovery tour quickly revealed a lack of practical lighting. The entire kitchen was illuminated by a single, harsh fluorescent ceiling light – hardly conducive to a warm, inviting, or functional cooking space. This immediately highlighted a key area for improvement in our kitchen lighting plan.
The Disgusting Details: From Tile to Faucet
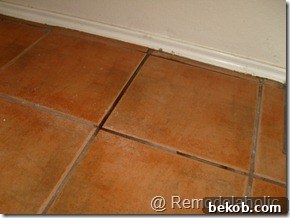
The floor tile was particularly unsettling. A close inspection revealed layers of embedded dirt and grime, making it utterly disgusting. When our carpet cleaners arrived to tackle the rest of the house, we shrewdly added the kitchen tile to their service list. It was, without exaggeration, one of the best hundred dollars we’ve spent in a long time! The tile itself was a particularly obnoxious, fake version of Saltillo tile. As someone who isn’t even a huge fan of genuine Saltillo, this imitation was truly a step down, cementing its place on our “must replace” list for our kitchen flooring.

|
|
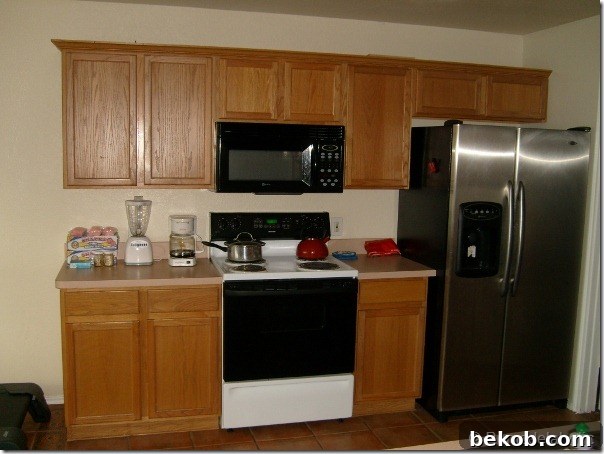
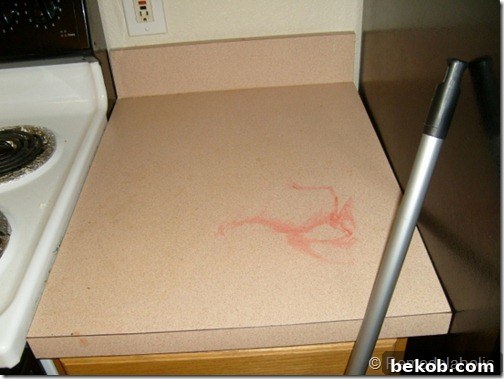
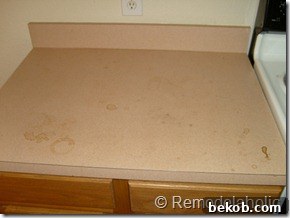
Moving up from the floor, the countertops presented their own set of challenges. They were a peculiar peachy-pink hue and, to our dismay, were visibly stained with red Kool-Aid. Not just in one spot, but on *every single counter*. Truly lovely. This immediately underscored the need for a complete kitchen countertop replacement, aiming for both improved aesthetics and durability.
|

|
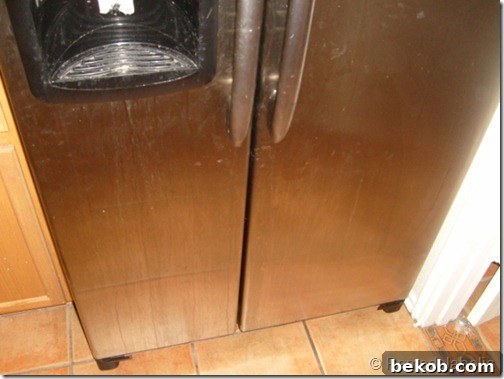
The appliances were no exception to the general state of neglect. The refrigerator, for instance, appeared to have never been cleaned – truly, not once since its installation. This was more than just an aesthetic issue; it was a significant hygiene concern that immediately pushed “appliance upgrade” to the top of our renovation priorities.
Our “lovely” range was a curious blend of styles, reminiscent of an Oreo cookie – black, white, and then more black, with an extra splash of white. It seemed as though the original builders couldn’t quite decide between a black or a white range, so they opted for a little bit of both, creating a somewhat disjointed appearance that clearly needed addressing in our kitchen appliance plan.
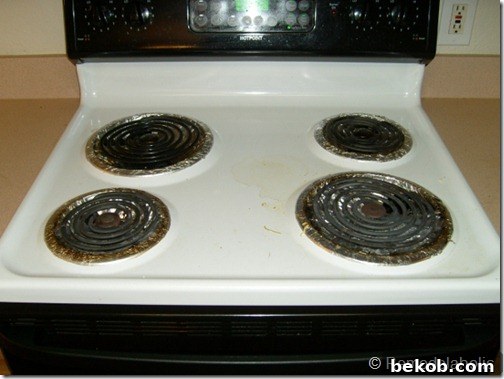
A closer look at the range revealed even more egregious neglect. It appeared someone had attempted to use foil to protect the surface, but seemingly applied it far too late, resulting in a truly nasty, baked-on mess. This kind of ingrained grime became a recurring theme throughout our initial inspection, signaling the scale of the deep cleaning and restoration work required.
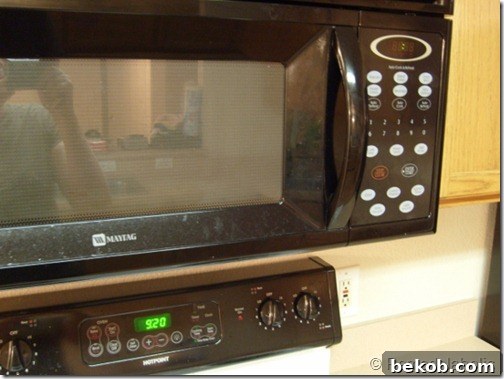
The microwave, surprisingly, still functioned. However, its effectiveness was overshadowed by the thick, filmy layer of grease covering every surface. While working, it certainly wasn’t conducive to a clean cooking environment, highlighting another appliance that would eventually need replacement or a serious overhaul during our kitchen remodel.
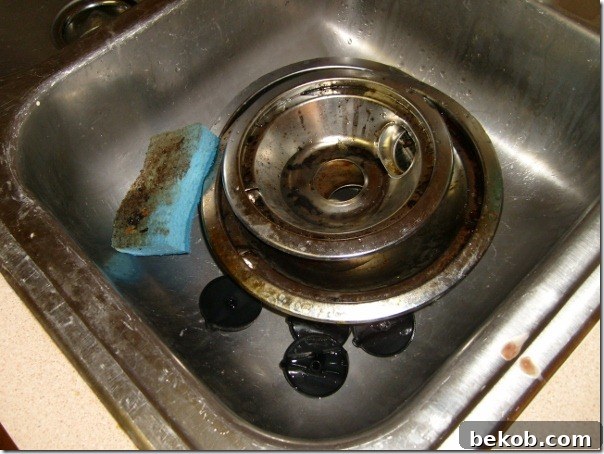
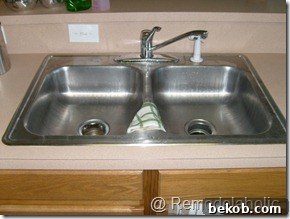
Finally, the cheap faucet and incredibly shallow sink posed significant functional challenges. Rinsing dishes was a struggle due to the lack of clearance under the faucet. The general cleanliness of both the faucet and the sink was also questionable. It seemed an eternity since they had been properly cleaned – perhaps as long as the house itself, which was about eight years old. A kitchen sink upgrade and a new, functional faucet were clearly essential for improving the daily workflow.
|

|
From “Ugly Truth” to Dream Kitchen Designs: The Planning Stage
There you have it – the “ugly truth” of our kitchen’s initial state, meticulously documented during our first walk-through before any work began. It was a space screaming for attention, functionality, and a complete aesthetic overhaul. This candid look at the problems was the first step towards imagining its potential.
After an exhaustive scrubbing that brought the kitchen back from the brink of total filth, we immediately launched into developing a multitude of plans. We envisioned dramatic improvements: enhanced workflow, increased storage, modern aesthetics, and a brighter, more inviting atmosphere. However, as is often the case with major home renovations, circumstances can shift. Our initial house plans underwent some changes, which, in turn, necessitated an adjustment to our kitchen remodel strategy. We’ll delve into those actual changes and the first steps we took tomorrow!
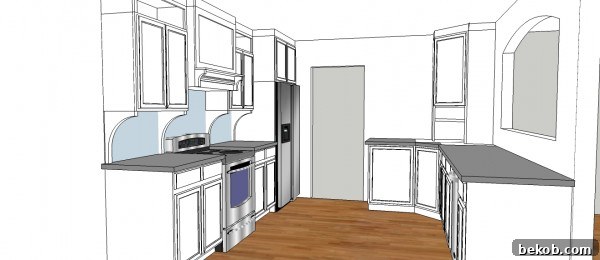
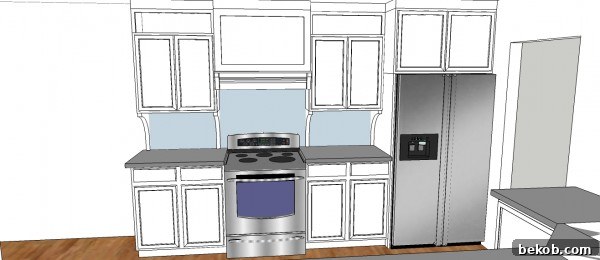
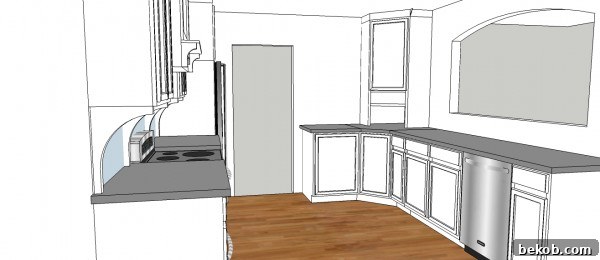
Despite the eventual evolution of our plans, we always find immense value in the initial design phase. It’s fascinating to explore “what could have been,” to visualize different ways to transform spaces for better functionality and appeal. These initial kitchen design concepts, even if they didn’t fully materialize, served as crucial brainstorming sessions that informed our eventual decisions. They illustrate the breadth of possibilities when approaching a kitchen renovation project.
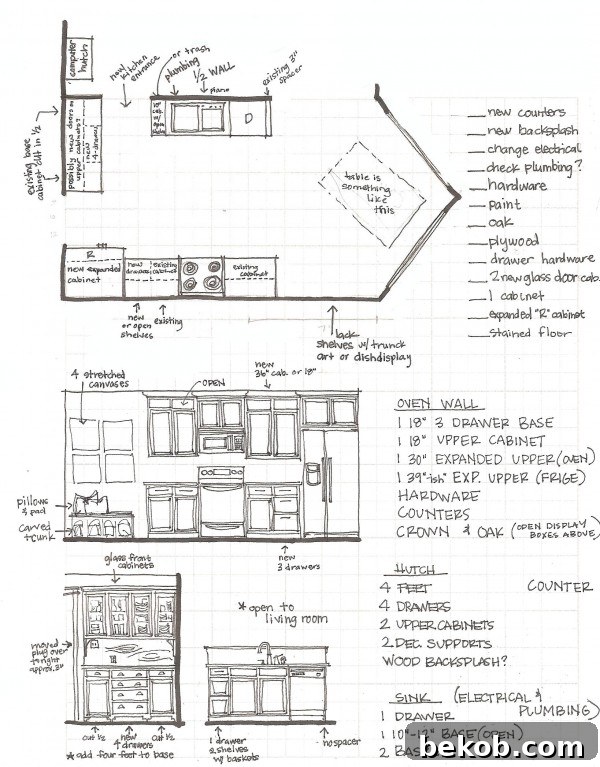
Here are a few rough sketches, drawn over the existing kitchen elevations, outlining some of our preliminary ideas for reconfiguring the space and cabinetry. These basic drawings allowed us to quickly explore layout changes and assess potential improvements.
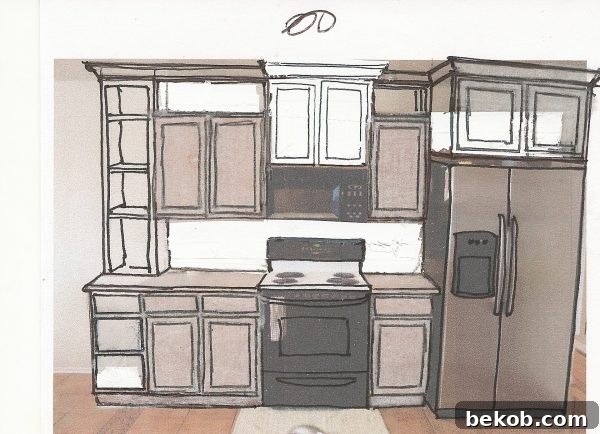
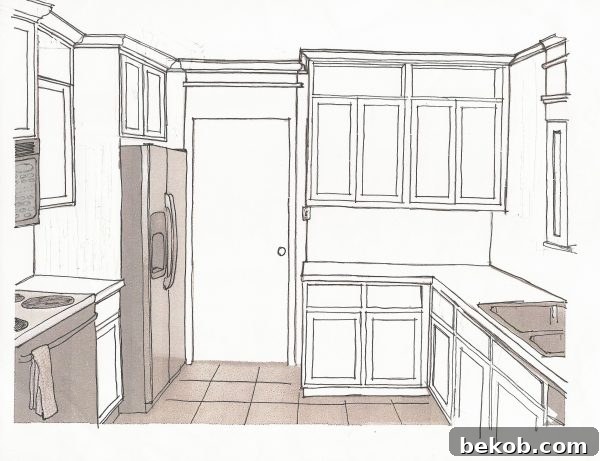
To further visualize our concepts, we created several renderings, each exploring a different design idea or two. These renderings helped us refine our vision for the ultimate kitchen transformation, even as our overall plans for the house continued to evolve.
What’s Next for Our Kitchen Transformation?
This glimpse into our kitchen’s past highlights the critical importance of a clear vision, even when faced with significant challenges. We hope this “before” tour has provided valuable insight into the realities of home renovation and the immense satisfaction of transforming a neglected space.
Curious to see what happened next? We invite you to join us tomorrow for more exciting details on our actual kitchen remodel progression! In the meantime, catch up on key steps of our kitchen transformation journey:
- Discover the first changes we made to update this kitchen.
- Learn how to install a stunning subway tile backsplash with our detailed tutorial.
- See how we masterfully updated our builder-grade cabinets for a custom look, complete with a step-by-step guide!
Stay tuned as we continue to share our remodeling adventures and inspire your own home improvement projects!