The steps below follow the order of the work for this makeovers project.
After getting settled into our new place, we started playing in the backyard a lot, to stretch our legs and have fun. It made us really miss our last yard, though. We just got it to a point where it was cleaned up, with a nicely furnished patio, patio lighting, a deck, vegetable garden, fire pit, chicken coop and striking vegetation that was thriving. It was solid! We spent most of our time out there playing with the girls and growing a vegetable garden. We have many fond memories out there.
Now, it is time to start over with a new yard and with that there are so many exciting opportunities. We talked about our options and started putting them down on paper. The one big thing that this yard was lacking was a “patio”. That was a must. We love having a chalk board, bike riding, dining space in the backyard, since we live outside as much as we can when the weather is nice. We love it!
So, I wanted to show you some of the before pictures of the yard, before we got our hands dirty. well almost anyway, there was a bit of digging strated in this picture below.
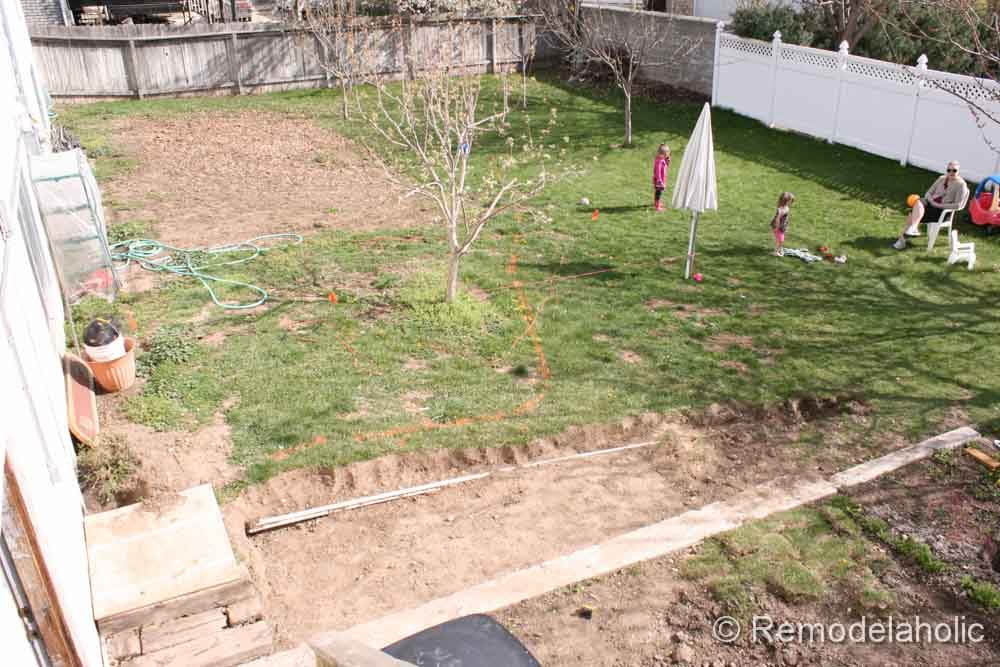
There was lots of lawn out there. I don’t love lots of lawn, so I want to get rid of about half. There were two big areas for gardening back there. One thing that this yard had going for it’s self, was the fact that there are 6 fruit trees. It’s like a mini orchard. There is an apple, peach, two pears, nectarine, and a huge 30+ year old apricot tree. The apricot tree is memorable, because it shades almost half the yard. Anytime you can have shade in a hot climate, it’s a great thing. You can see part of that tree there on the right of the picture below.
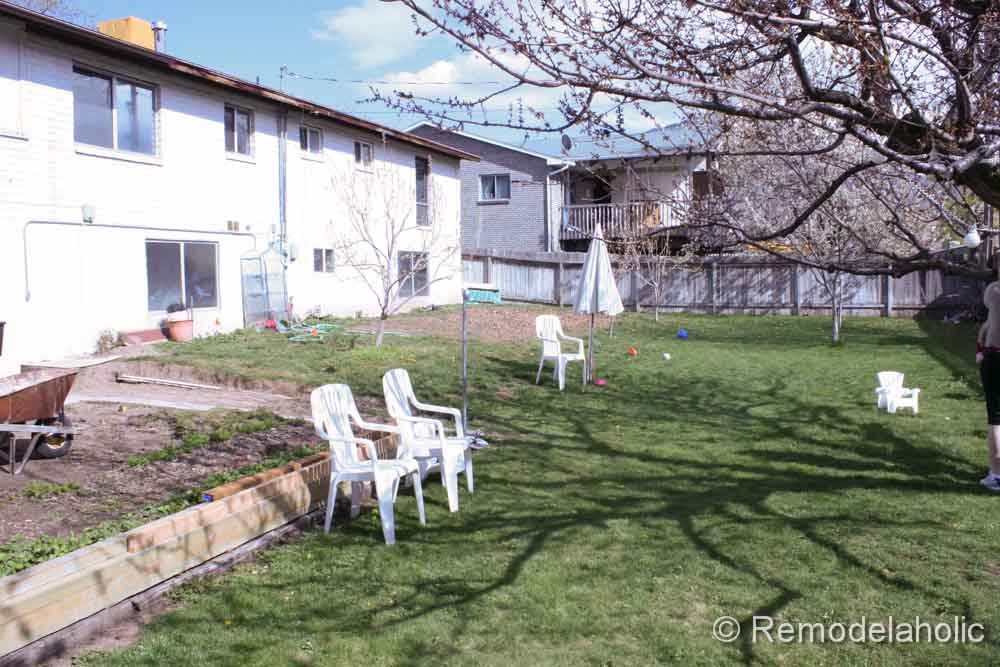
When you walk out into the backyard, you walk right into a vegetable garden, then you had to step up to a elevated lawn area that was sloped to the middle of the yard. But I don’t know about you but, I would rather walk out onto a new patio!
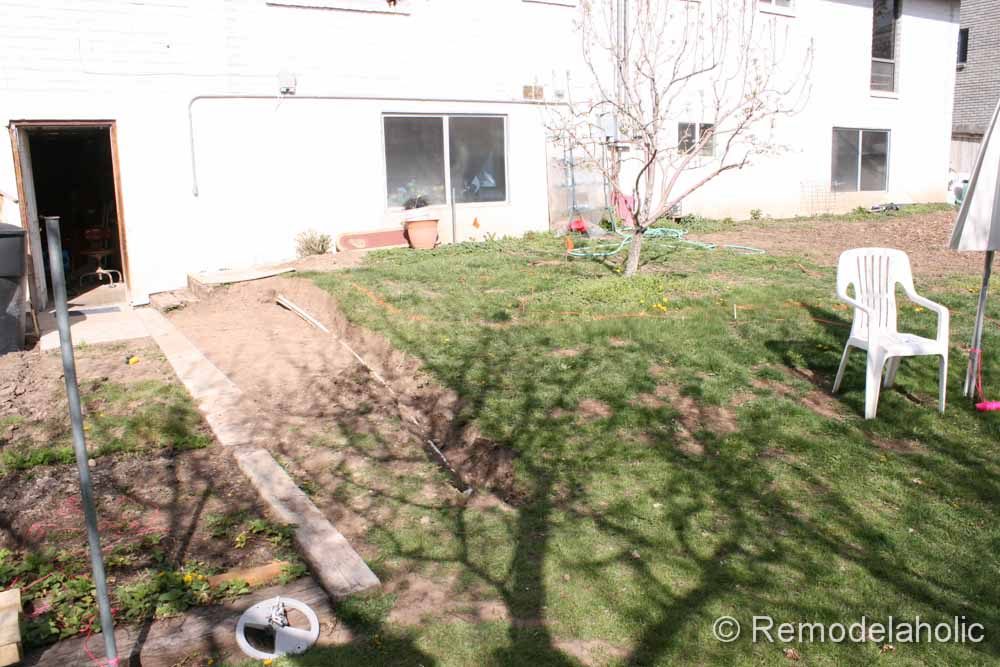
This is an additional garden that was created a few years ago, because the other side by the door was too small. Lot’s of room to grow things in this backyard.
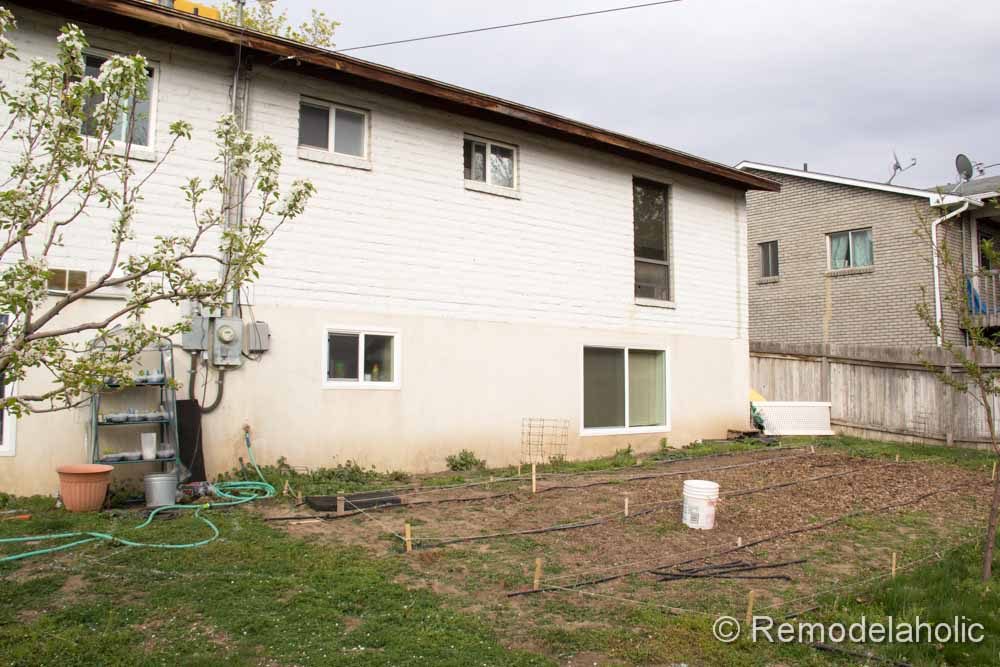
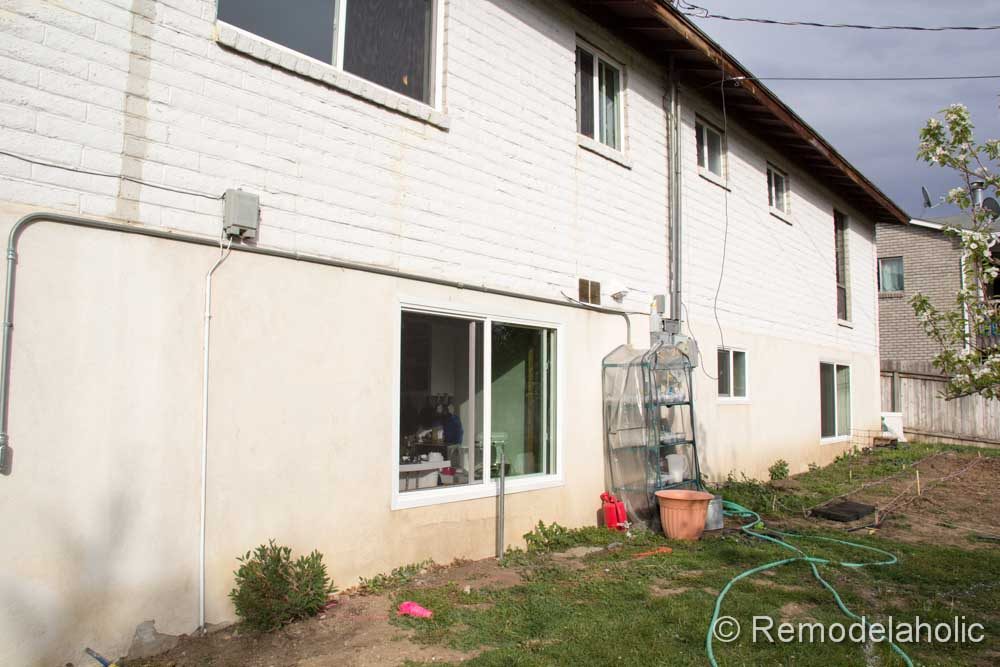
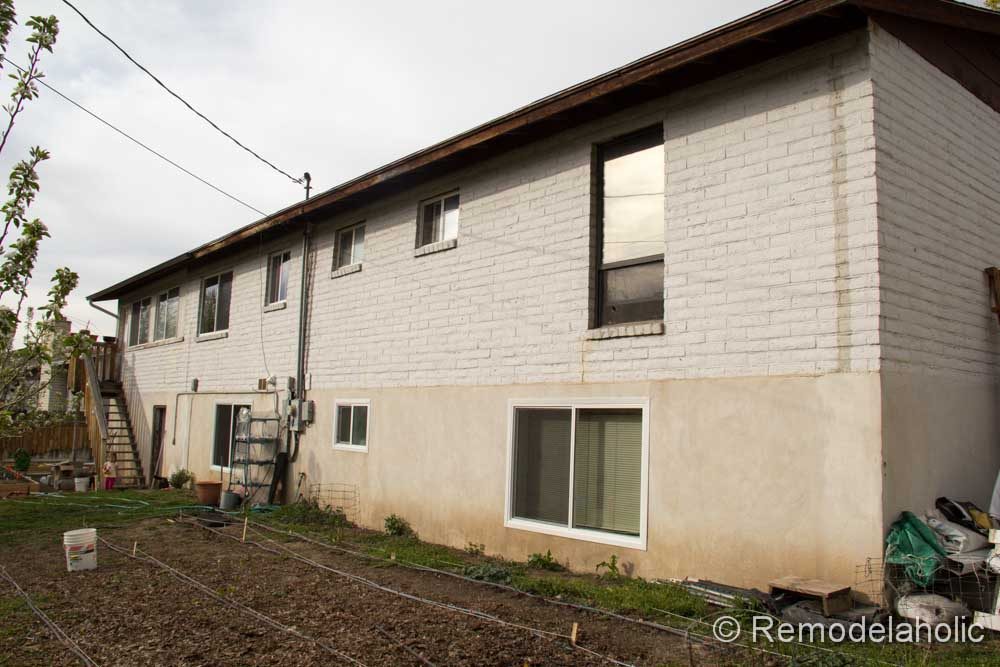
Okay now I want to show you the before plan of the yard, how it was when we moved here. Just garden, lawn and trees. No shrubs or flowers to look at. Lot’s of lawn. Like I said before too much lawn.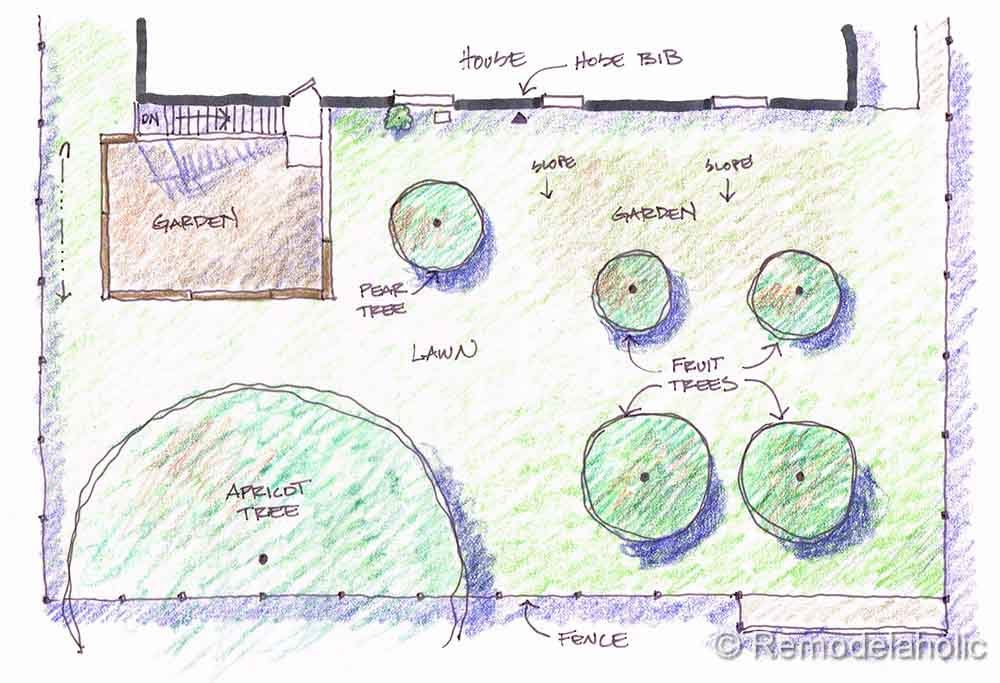
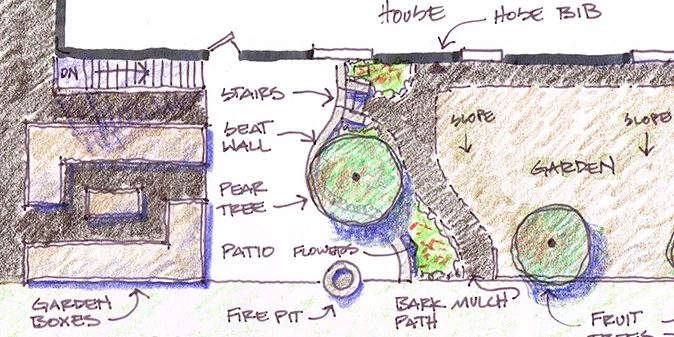
Now here is the plan that I came up with to help organize the space and provide lots of places to sit and have some outdoor living spaces.
Here is a list of the things that we added to the new backyard design:
(230 sqft) Raised Garden Boxes
(400 sqft) Concrete Patio
(48″) Stone Fire Pit
(35′ long) Stone Seat Wall
(30′ long 6″ high) Garden Wall (to be added)
(700 sqft) Open Garden
(5 yards) Bark Mulch Paths
(140 sqft) Flower Beds
This plan is a big improvement with organizing the space back there.
Here is a list of things that I had to consider before taking on this project:
Where are the underground utility lines located?
Where am I going to put all the dirt that I take out for the patio?
How am I going to dig it out?
Will I dig it by hand or rent something to dig it for me?
How is the lawn irrigation going to moved?
How does reducing the lawn area effect the current sprinkler design?
How will I do the concrete patio?
What will my seat wall be made of?
What should I use for the paths around the gardens?
What kind of soil will I fill the garden boxes with?
How high will I build the garden boxes?
So since we are about half way through, in the next few days we are going to show you what we have been able to get done! And, I will let you know how I addressed the questions in up coming posts about the project. See you then!