The steps below follow the order of the work for this workshop project.
striking Open Staircase Reveal Submitted By The Henry Family Adventures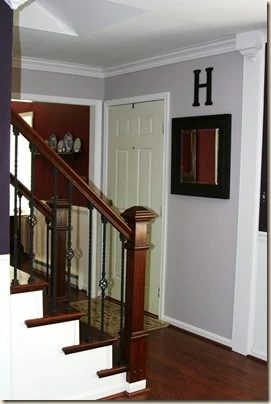
We finished the floors two days before Easter. Oh yeah – down to the wire and stressing out about having a floor to walk on for all the people coming to the house for Easter. That’s how we roll….
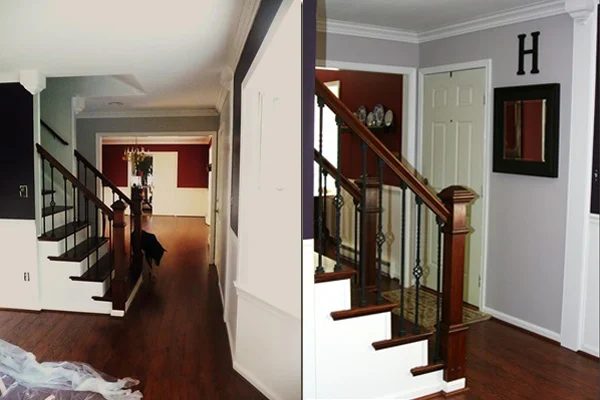
Just to give perspective, here are a few before pictures. The dining room looking into the entry hall and the sitting room beyond. The other side of the wall. The sitting room looking into entry hall. The wall comes down!
Nice and open now….The stairs are rebuilt (here, here and here the dreaded floor is being installed. And FINALLY….drum roll please…..
AFTER!! The stairs – looking in the front door. And Baxter Boy makes an appearance….the dogs were never far from the construction. The sitting room looking into the entry hall and dining room. Notice the lack of wall – ha!
And Chauncey – the wonder dog.
A million years ago… The Staircase Remodel PR 5 Walnut Stain… at last! Stair Update! Filling the Gaps: Stair Remodel On the Rise; Adding the Stair Risers, Finishing the Runners Working With What We Have Stair Treads PR 6 The Next Step, Staircase Remodel Project One Step Up! More Stair Inspiration!