
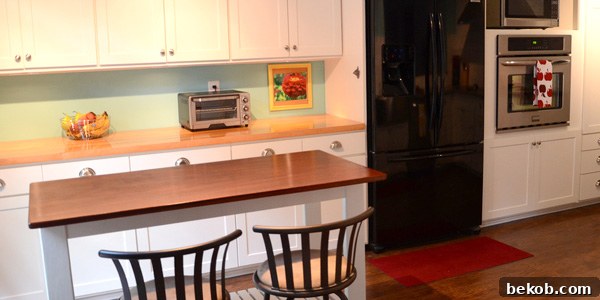
Welcome to a stunning revelation of a truly transformed kitchen, a space where meticulous planning, diligent DIY efforts, and a touch of sentimentality converged to create a modern farmhouse oasis. After years of living with design choices made in haste, one dedicated couple embarked on a journey to craft their dream kitchen – a bright, functional, and aesthetically pleasing heart of their home featuring exquisite white custom cabinets and a unique, salvaged mahogany kitchen island. This extensive remodel proves that with patience, creativity, and a clear vision, achieving a high-end look on a thoughtful budget is entirely possible. Join us as Jen Kline from New Green Mama shares the inspiring story of her family’s incredible kitchen transformation.
The Journey to a Dream Kitchen: A Decade in the Making
My name is Jen Kline, and I’m a busy working mom of two wonderful school-aged children. Life is always a whirlwind in our household, especially living in our 1970s ranch-style house for the past decade. When my husband and I first moved in, like many excited new homeowners, we rushed into a kitchen remodel. While it served its purpose for a time, we quickly realized that those initial choices were filled with design “mistakes” and compromises that no longer suited our family’s needs or our evolving aesthetic. For years, we dreamt of a kitchen that truly reflected our style and provided the functionality a busy family requires.
After a significant period of saving and careful planning, we were finally ready to tackle our kitchen renovation “the right way.” This wasn’t a quick flip; it was an eight-month labor of love, a testament to our commitment to creating a space we would genuinely adore. The journey was long, often challenging, but ultimately incredibly rewarding. Now, we are bursting with pride to share the results of our hard work and dedication, a kitchen that has been completely reimagined from its outdated past.
I wish I had better “before” photos to truly capture the transformation, but my wide-angle lens was unfortunately broken at the time, and the original kitchen was so dim and enclosed, making decent shots nearly impossible. Trust me when I say, it was dark, dated, and a stark contrast to the bright, inviting space we enjoy today. I can barely remember it looking like that, and honestly, I don’t miss it one bit!
Before the Transformation:
Take a moment to imagine the dated aesthetics of a 1970s kitchen; dim lighting, perhaps heavy, dark cabinetry, and a layout that prioritized enclosure over openness. This view from the original kitchen gives a glimpse into the space we were ready to leave behind: See a glimpse of the original kitchen here.
After the Transformation: A Bright, Modern Farmhouse Sanctuary:
Now, step into the bright, airy, and functional kitchen we’ve lovingly created. Every detail, from the gleaming white cabinets to the custom-built island, reflects a harmonious blend of modern style and farmhouse charm. The ample light, thoughtful layout, and beautiful finishes make this a truly inspiring space for cooking, entertaining, and daily family life. Feast your eyes on the stunning “after” photos that showcase the incredible transformation:
View of the bright new kitchen layout.
A closer look at the stunning white custom cabinetry.
Detail of the pristine countertops and integrated appliances.
The spacious and functional custom kitchen island.
Another angle highlighting the kitchen’s inviting atmosphere.
The elegant farmhouse sink, a focal point of the design.
The warmth of the butcher block countertop contrasting with Caesarstone.
Integrated coffee station, ready for morning rituals.
Thoughtfully organized drawers and hardware.
A view showcasing the flow into an adjoining room.
Open shelving details and decorative elements.
The sparkling marble tile backsplash adding texture and sophistication.
Overall perspective of the finished kitchen, radiating calm and beauty.
Crafting the Aesthetic: White Cabinets, Salvaged Wood, and Thoughtful Details
Our design philosophy centered on creating a timeless, bright, and highly functional kitchen that would serve our family for years to come. The choice of white custom cabinets was foundational to achieving this vision. White cabinets instantly brighten any space, making it feel larger and cleaner, while also providing a versatile backdrop for various design elements. We opted for Sherwin Williams’ “Alabaster” for the cabinets and trim, a soft, inviting white that adds warmth without being stark. My husband brilliantly built all the cabinetry along the refrigerator wall, skillfully retaining our existing pantry and drawers underneath. For the sink side of the kitchen, we enlisted our contractor, who also crafted all the cabinet doors. My husband then meticulously made all the drawer fronts and installed every piece of hardware, a true testament to our collaborative DIY spirit. This blend of professional craftsmanship and personal touch allowed us to significantly reduce costs while achieving custom results.
The Heart of the Home: A Custom Salvaged Mahogany Island
Perhaps the most cherished element of our new kitchen is the custom island, lovingly built by my husband following Ana White’s fantastic plans. What makes this island truly special is its top: a magnificent piece of salvaged mahogany from my grandparents’ house. This wood carries decades of family history and sentimental value, transforming a functional item into a cherished heirloom. My husband chose not to stain the mahogany, allowing its natural, rich color to shine through beautifully. The deep, warm tones of the mahogany provide a striking contrast to the crisp white cabinetry, grounding the space and adding an incredible sense of character and warmth. This island isn’t just a workspace; it’s a gathering point, a conversation starter, and a constant reminder of our family’s legacy. It truly turned out nicer than we could have ever imagined and is undoubtedly the focal point of our dream kitchen.
Thoughtful Countertops and Elegant Backsplash
To complement the white cabinets and the mahogany island, we chose a combination of countertops for both aesthetic appeal and practical functionality. For the majority of the perimeter, we selected Caesarstone in “Pebble honed” from Granite Direct in Nashville. This engineered quartz offers exceptional durability, low maintenance, and a sophisticated, subtle texture that ties the whole room together. Its muted tone creates a perfect balance against the bright white cabinets. For a specific section, we integrated a butcher block countertop from Cabinets To Go. This adds another layer of warmth and a natural element, ideal for food preparation and adding a touch of rustic charm. The backsplash choice was equally important: a beautiful marble tile from The Tile Shop. Marble brings an undeniable elegance and timeless appeal, enhancing the overall refined yet inviting atmosphere of our kitchen.
Flooring, Lighting, and Appliances: Functional Beauty
For the flooring, we opted for Swiftlock Flooring in “Chestnut Hickory” from Lowe’s. This laminate choice offers the beautiful look of hardwood with added durability and ease of maintenance, a perfect solution for a high-traffic area like a kitchen, especially with kids. We even purchased enough to flow into the adjoining room, creating a seamless and cohesive look throughout our living space. For illumination, we chose functional track lighting, also from Lowe’s, which provides excellent task lighting and a modern touch, ensuring every corner of our kitchen is well-lit. We invested in new Frigidaire appliances – a 30″ wall oven, microwave, and dishwasher from AJ Madison – for improved efficiency and a sleek, uniform look. We did keep our existing refrigerator and cooktop, with plans to upgrade the cooktop at a later date, demonstrating a practical approach to budgeting and renovation phasing.
Navigating the Budget: Realistic Goals and DIY Savings
One of the most frequently asked questions about any remodel is, “What was your budget?” To be completely transparent, we initially had a number in our heads that we desperately tried not to exceed: $10,000. We were quite optimistic, perhaps even a tad bit naive, about staying within that figure for a complete gut renovation. However, we were also committed to keeping costs as low as possible without sacrificing quality or our vision. The fact that this project spanned eight months worked to our financial advantage; it allowed us to pay for items as we went along, avoiding the need for loans or accumulating debt, which was incredibly important to us. We had been diligently saving for this remodel for several years, making this debt-free approach a significant achievement.
Here’s a detailed breakdown of our major expenses, providing transparency into where our budget was allocated:
- Contractor (2 weeks of specialized labor): $3786
- Caesarstone Countertops: $2100
- Butcherblock Countertop: $320
- Backsplash Tile: $675
- Oven, Dishwasher, and Microwave: $1798.20
- Range Hood and Cabinet Hardware: $560.90
- Flooring (for kitchen and adjoining room): $1700
- Sink and Faucet: $546.91
- Coffee Maker and Toaster Oven: $160
- Track Lighting: $236
- Total for major items: $11,883.01
As you can see, we did slightly exceed our initial $10,000 goal for these major components. But this list doesn’t even account for the myriad of smaller, essential purchases that quickly add up, such as lumber, paint (Behr’s Jamaica Bay for walls, Sherwin Williams Alabaster for cabinets/trim), waterlox for the butcher block, electrical supplies, plumbing bits, and various tools. If I had to make an educated guess, our total expenditure probably landed closer to $13,000. Considering we completely gutted and rebuilt our kitchen from the ground up, transforming it from a dated 70s space into a modern, custom masterpiece, we genuinely feel this was an excellent investment and a fantastic value. The satisfaction of knowing we achieved this dream kitchen without incurring any debt is immeasurable.
The Power of DIY: Significant Savings and Personal Touches
One of the biggest factors in keeping our budget manageable and achieving such high-quality custom elements was our commitment to DIY. My husband’s skills were invaluable. He built all the custom cabinetry on the refrigerator wall and all the drawer fronts. Most notably, he crafted the entire kitchen island from scratch, utilizing Ana White’s plans and incorporating the treasured salvaged mahogany top. We estimate that by tackling so much of the cabinetry ourselves, we saved around $3000. This hands-on approach not only saved us a substantial amount of money but also imbued our kitchen with unique, personal touches that truly make it our own. It’s a constant source of pride to know how much personal effort went into creating this beautiful space.
Sourcing Your Dream Kitchen: A Detailed List of Where We Bought Everything
If you’re wondering where we found all the beautiful elements that brought our kitchen to life, you’re in luck! We’ve compiled a comprehensive source list to help guide your own renovation projects. We spent considerable time researching and comparing products to find the perfect blend of quality, style, and value, often shopping from a variety of retailers to get the best deals and specific items we desired:
- Countertops: Caesarstone in Pebble honed (Fabricated and installed by Granite Direct in Nashville)
- Butcherblock Countertop: Cabinets To Go
- Marble Tile Backsplash: The Tile Shop
- 36 inch Range Hood: Overstock
- Frigidaire 30″ Wall Oven: AJ Madison
- Frigidaire Microwave: AJ Madison
- Frigidaire Dishwasher: AJ Madison
- Swiftlock Flooring in Chestnut Hickory: Lowe’s
- Cup Cabinet Pulls: Overstock
- Cabinet Knobs: Overstock
- Kraus 30 inch Farmhouse Apron Sink: Amazon
- Kraus Single Lever Faucet: Amazon
- Red Cuisinart Coffee Maker: Amazon
- Cuisinart Toaster Oven: Amazon
- Utensil Holder, Fruit Bowl, Rugs, and Dishtowels: Target
- Track Lighting: Lowe’s
- Wall Paint – Behr’s Jamaica Bay: Home Depot
- Cabinet and Trim Paint – Alabaster: Sherwin Williams
- Ceiling Tile Mirror: A unique, custom piece created by my talented dad.
- Kitchen Island: Custom-built by my husband using Ana White’s plans, featuring a salvaged mahogany top from my grandparent’s house. The natural wood color is simply breathtaking.
- Bar Stools: Existing stools, with plans to re-cover them using this durable fabric, similar to what was used on our dining chairs.
- Refrigerator and Cooktop: We retained our existing appliances for now, with the cooktop slated for a future upgrade.
- Cabinets: A combination of DIY and professional work. My husband built all the cabinets along the refrigerator wall, reusing existing pantry elements and drawers. Our contractor built all the cabinets on the sink side and crafted all the doors. My husband completed the drawer fronts and installed all hardware. We estimate spending around $3000 on all custom cabinetry, a significant saving compared to off-the-shelf options.
The Heart of the Home: A Reflective Conclusion
This kitchen remodel has been more than just a renovation; it’s been a journey of transformation, patience, and unwavering dedication. From the initial “mistakes” of our first hurried remodel to the meticulously planned, eight-month endeavor, we’ve learned invaluable lessons and ultimately created a kitchen that not only meets our practical needs but also fills us with joy and pride every single day. The blend of custom white cabinets, the sentimental salvaged mahogany island, and carefully chosen modern farmhouse elements has resulted in a space that feels both elegant and incredibly inviting.
I want to extend my deepest gratitude to everyone who offered moral support and kind words throughout these past many months. Your sweet comments and encouragement truly helped keep me sane during the more challenging moments of this extensive project. It’s a testament to the power of community and shared passion for home improvement.
If you’re embarking on your own kitchen remodel or simply looking for inspiration, I encourage you to explore all my kitchen-related posts right here for more details, tips, and insights into our journey.
Beyond the Build: Inspiration for Your Kitchen Island
A kitchen island can be a game-changer, offering additional workspace, storage, and a central hub for family and friends. If our salvaged mahogany island has sparked your creativity, here are some other amazing kitchen island ideas to inspire your own unique design:
For more creative DIY projects and home inspiration from Jen Kline, explore these wonderful tutorials from New Green Mama:
- Anthro Inspired Scarf Tutorial
- Hootie Upcycled Owl Tutorial
- Reversible Messenger Bag Tutorial