This our remodeled homes & projects walkthrough stays in the order the work happens.
Ya wanna know something funny… I have never shown you the other half of my family room…. like ever in the three year history of living in this house. It is not that I am trying to avoid it, more lack of time and a solid plan for the space… and let’s be honest I still have yet to come up with a solid plan… so I am just chatting here.
The exciting thing is that DAP Alex Plus contacted me to work on a project together. So I am doing this makeover on a modest-cost probably around $500 for the whole room but I am still need to sit down and work it out. But the great news is that I get to give you guys a chance to win $100 bucks in cash- well an American Express gift card… (in the next few weeks!) for you to use on your own home!
Let me back up a little, when we first bought this house, we had NO furniture for this room, since we moved from a 1,000 square foot house to a 2,200 square foot house.
The room itself has had MANY different short lived lives…but, since adding two little munchkins to the family, this has become the most used room in our house. So after a 5 month break from building the great wall of built ins– very much needed I tell you. I am finally ready to try and tackle the rest of the room to the best of our abilities.
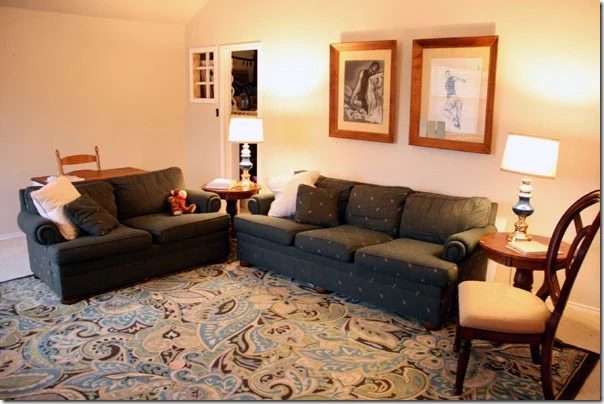
We have the basic furniture layout in place, even if I am still not grown up enough to afford to buy new couches… **big dreams for that** but for now, I have couches, which is better than not having any (which we did for 2 years) They are in pretty decent shape and are built well (Ethan Allen) that I bought from a friend that was moving for 50 bucks so I cannot complain… and without further adieu here is the room:
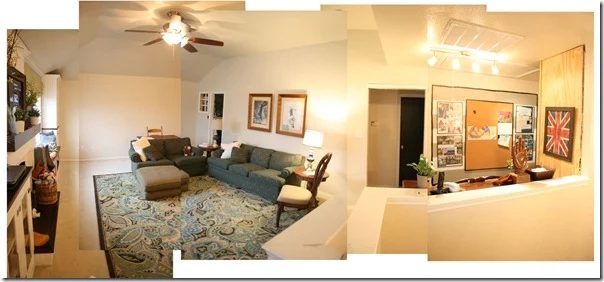
Kinda confusing… I know, but the space is a nice size, so difficult- if not impossible to get in one shot, but here are some other shots of the before/current state of this room.
I am noticing from these pictures that the art is a little on the high side… but I just hung them when I was going crazy that nothing was on the wall… So they can change. The sketches are Justin’s from a random art class in college. I would like to have him do some sketches, ya know Titanic style… I KID! I KID! But seriously I want some new art but I have to get in line on the honey do list. ( I am a demanding task master- sorry honey!)
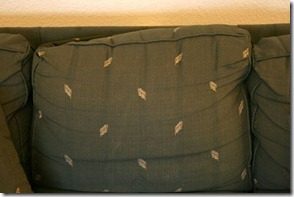
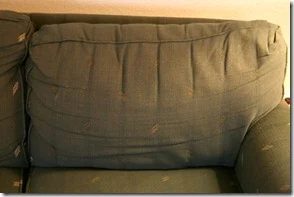
Yeah, so you may have noticed that half of my couch has “dots” half doesn’t… Well, I don’t love the print. So, I got this wacky option to just color it in… I tried it, and it worked! Yea for wacky options!
So when I get stolen moments alone, I have been filling it in with a permanent marker that matches the fabric, ever so carefully, but as you can imagine, I can NOT let my 2 year old see me “drawing” on the couches, so I only get a chance to “draw” every once in a while which is code for almost never, and it means yet another undone project.. You can still see a slight print, but they are in the stripes on the fabric, so it doesn’t look too out of place. And while they are not “prefect” it really does make the couches look so much less dated.
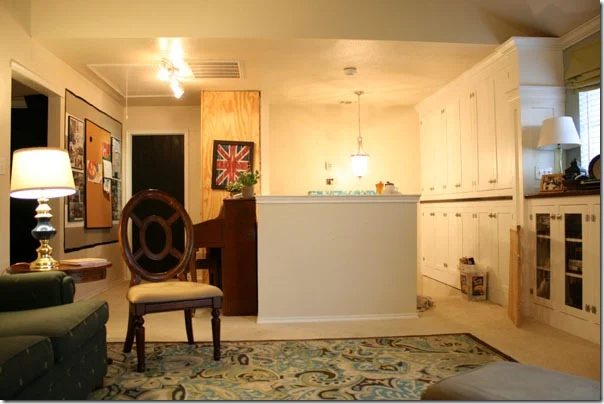
The other side of the room. You can see the hall entry, that I have plans for (see below) and the unfinished closet turned cabinet… and you can see the fact that I have an old kitty litter bucket for a trash can. Classy, I know- don’t get all jealous on me.
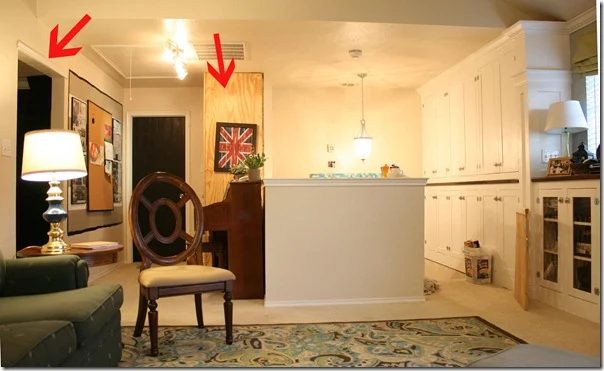
My Issues (I mean with the the space… we won’t get too personal here!)
* The weird ceiling…. I want crown molding but we are going to have to work a way for it to not look strange…
* 2 huge walls (weird shapes due to strange ceiling)… I’m little mystified about what to do with two mainly blank walls… so maybe you can share your options. And yes I love the gallery look, it may be great for one but not both… and honestly I’ve loved the gallery look since before it was popular, but now I wonder if it has been done too much?
* Wall treatment, i.e. wainscoting? To do or not to do? I am leaning toward not, but I am not making promises yet… I just hate the wall texture. I HATE IT!
I would absolutely love to have a “real” plan written out for this post, but let’s just be honest, I sat down at 3:00 when I put the girls down for their naps, and am just barely beginning to think about the space. Maybe someday when I have a fairy-godmother-babysitter (a girl can dream right?!) or wait that is called elementary school… I will get that plan in writing… for now I know two or three things that I am for sure doing.
Pieces of the Plan! (to be continued)
1. I want ceiling beams that match the new faux mantel…not exactly this style but you sort of get the option right?
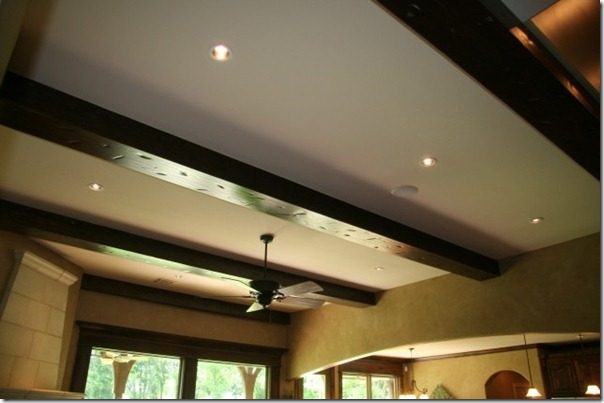
2. Add door moldings to the hall entry…. there are other doors in this space so I just don’t get why they didn’t at least put moldings around this hall entrance… it just bugs me… well I guess I nailed some random molding up there ghetto style so I could hang one of those baby doorway jumpers… but I definitely don’t count that as a finished look, just an act of a desperate mother.
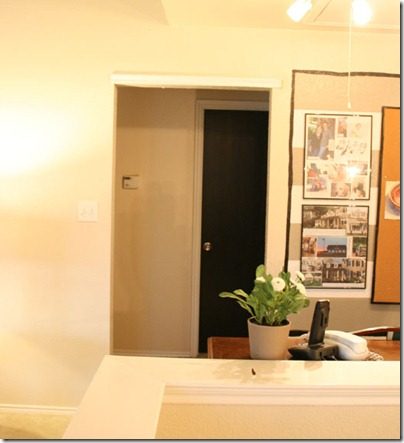
3. Add a sliding BARN DOOR, to the same doorway!!!! …. ya know what I mean, we have been seeing them EVERYWHERE. And I finally figured out what I want to do with this doorway and conveniently it will cover another wall which means I don’t have to hang much up on that side.
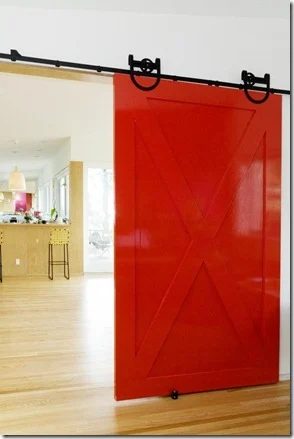
image source
Wall it will cover with unfinished… failed stripe project!
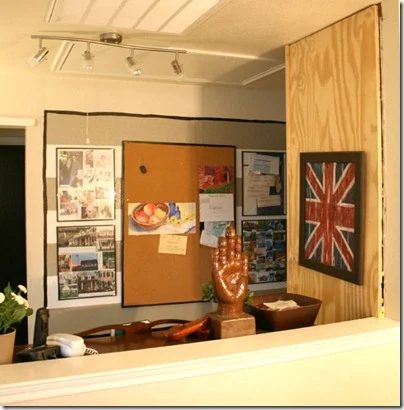
4. Finish the closet… that we already demo-ed, rebuilt the structure into a large built in cabinet, never finished and hence never showed you (welcome to my strange multiple project life)!
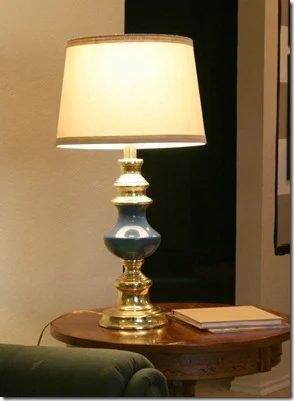
5. Paint the wickedly solid brass and blue lamps… (I know you’ll be sad to see the combo color go!), that I know you are all wishing you had in your family room. I am thinking some bright fun pop of color. By the way, Justin found on the side of the road for free just a few weeks ago, they have a great shape and I think they will be really fun once finished… for now they are perfectly functional, so there they are… Yea free lamps! Yea bulk trash day!
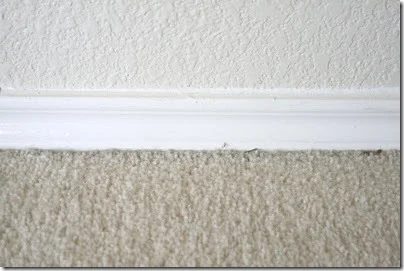
6. New Baseboards… instead of our dinky window case molding base that the builder put in! And
I would love to hear your options (mostly about the two blank walls- remember there is a modest-cost!)…
Links to pin-board options or posts are great, cuz a picture is worth a thousand words… right?!
I’d like to thank Dap Alex Plus for helping me kick start this project!
DAP partnered with bloggers such as me to participate in its DAP ALEX PLUS Blogger Challenge. As part of that program, I received compensation. They did not tell me what to purchase or what to say about the products used for the Blogger Challenge. DAP believe that consumers and bloggers are free to form their own opinions and share them in their own words. DAP’s policies align with WOMMA Ethics Code, FTC guidelines and social media engagement recommendations.