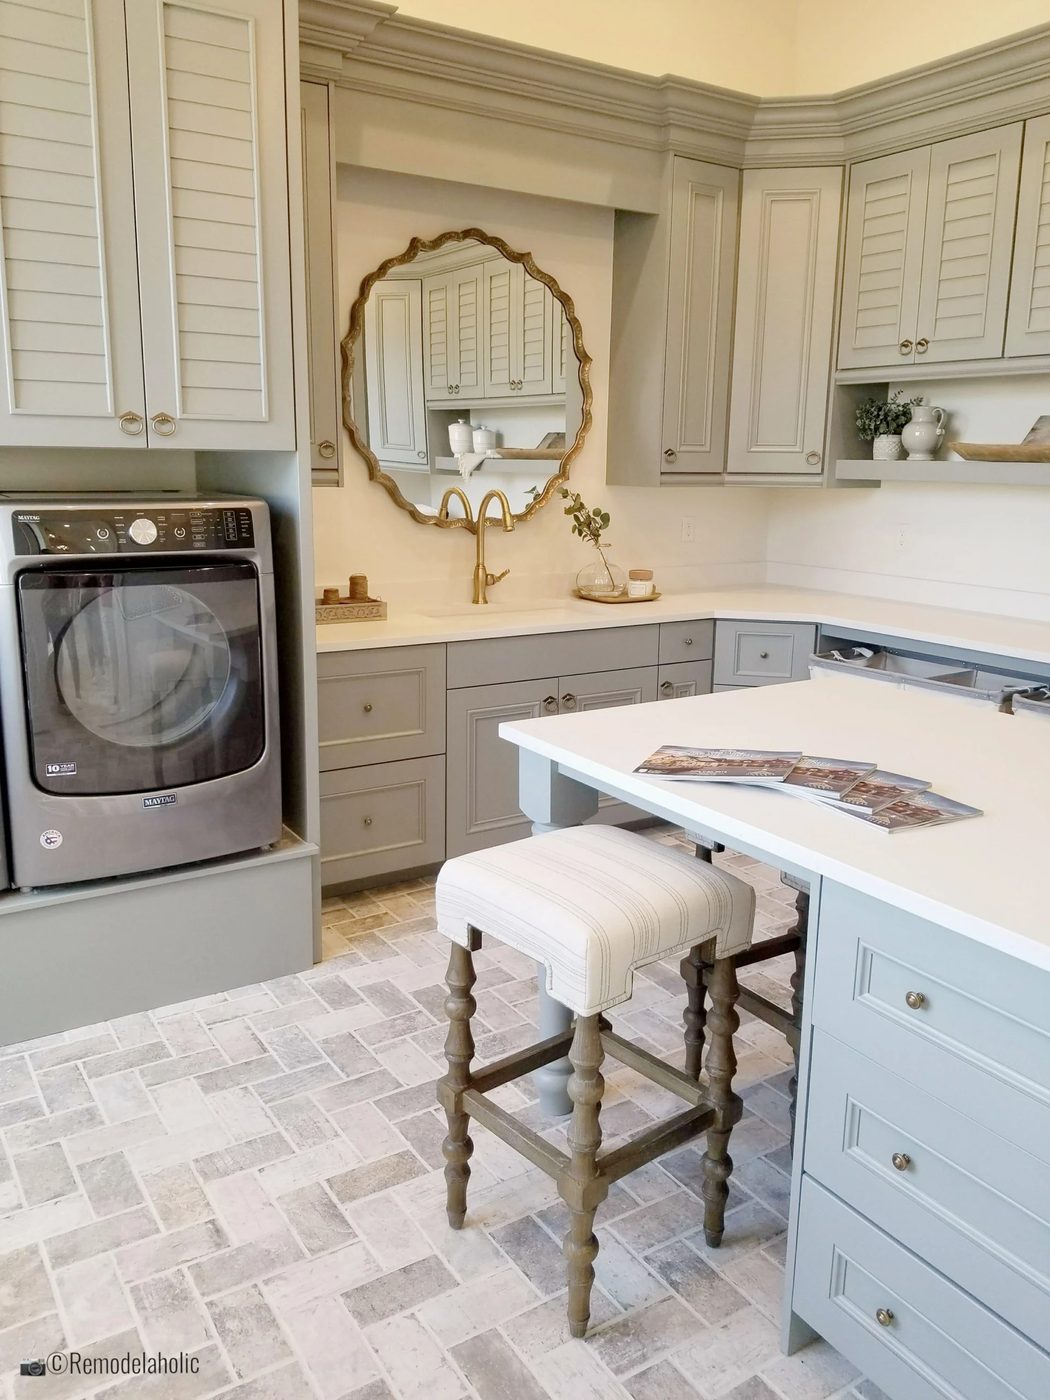
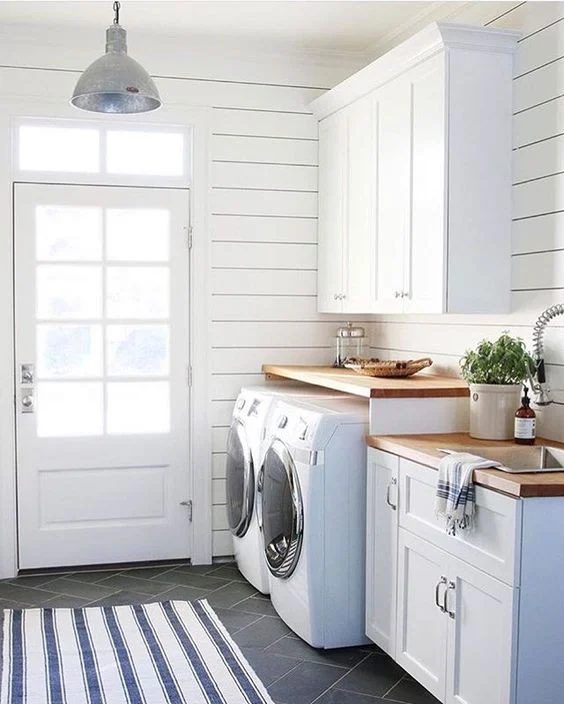
This laundry rooms walkthrough stays in the order the work happens.
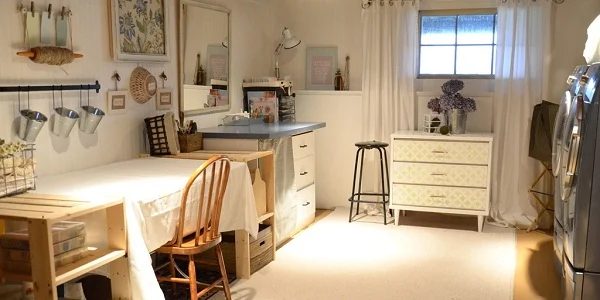
Jen at Frame Fanatic has made some great changes and organization with her new laundry room design that includes the crafts also.
After much deliberation, I can finally say that I am finished with my laundry/craft room transformation. Well…sort of. I know there will always be more that I may want to add later, but isn’t that how it always is? An ongoing progression? So without further adieu, here it is!
[Before we moved everything in, we decided to rip up the linoleum floor and replace it with some nice laminate. Here is the under lament.]
[And here is half of the laminate laid down. It’s looking better so far!]
[Ahh…much better! This is the view as soon as you walk into the laundry/craft room. My framed art was talked about in a previous post here.]
[To the left is the utility sink my husband installed. I would like to add a wrap-around curtain to soften it up a bit. But like I said earlier…progression!]
[Next to the sink is the washer/dryer. We installed the shelf directly above it to hold detergent, fabric softener, etc. We replaced the bar hanging below the top shelf (since I never used it) with a clothes line. I am planning on using it to display lost socks, but for now a picture of my daughter and a laundry sign will just have to do. Notice the numbered jars?? I talked about them in a previous post here. Oh, and do you see that framed chalkboard waaaayyy in the back? I talked about that in a previous post here.]
[Across from the washer/dryer is my “craft area”. This is a shelf my husband and I built to hold all of my craft supplies.]
[Below the shelf is a magnetic wall hanging that I can use to display my scrapbook pages, cards, etc. Those magnetic canisters are actually spice jars, but I decided to use them to hold miscellaneous craft embellishments. All of these magnetic products I bought at Ikea.]
[Hidden behind the door are my paper cutters and ALL of my scrapbook paper. I bought those 12×12 file cases from Hobby Lobby. They have been a real space savor!
[The lighting in this room has character of its own. As you saw in the previous photos, I have over-the-shelf lighting and under-the-shelf lighting. And in this photo is a light fixture I bought at Lowe’s (with energy efficient light bulbs, of course!). Why so many lights you ask? Well, I believe that a small room with no windows should be well lit. It really opens up the room and makes it appear larger.]
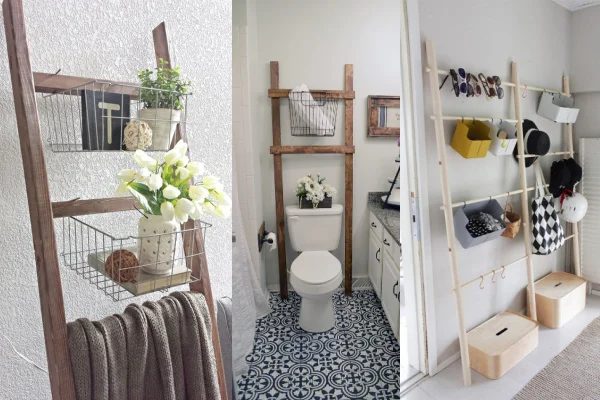
Well, that concludes the majority of this transformation. I will probably be posting more pics as I slowly update the room. But before you go, look at my “leaning tower of ribbon”! :0) Nice double use of a space. What do you all think of her organization skills?