Bekob

Kitchens, baths, furniture, and the yard.

Popular Kitchen Floor Plan options and How to Use Them

Kitchens

Popular Kitchen Floor Plan options and How to Use Them

Read the sequence from the top before cutting, painting, or moving pieces.

What’s the best kitchen layout for your home? These kitchen floor plan options will help you plan your kitchen remodel to be smart and space-efficient with our guide to kitchen configurations including L-shaped, U-shaped, galley, one-wall and more kitchen layouts.

Get more kitchen remodel inspiration with our go-to kitchen before and afters plus low-cost Handmade kitchen countertop options and 22 ways to update your kitchen island.
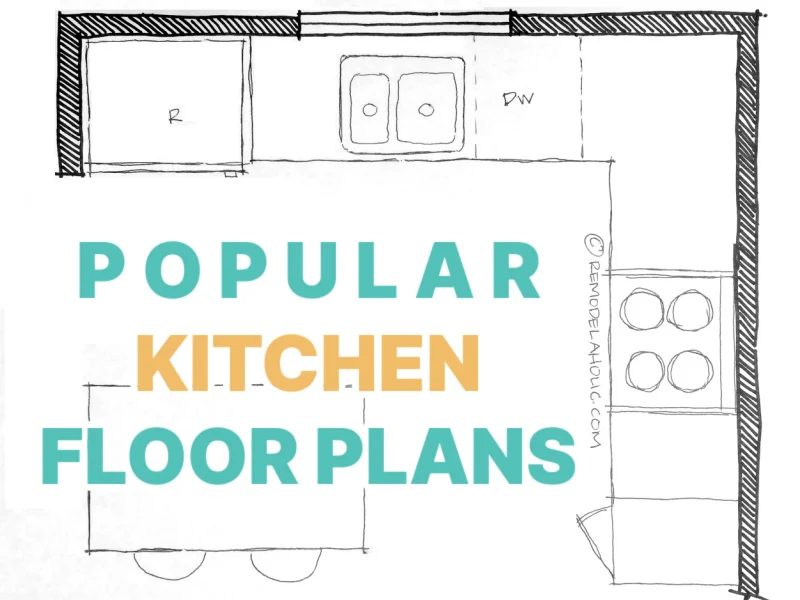
Popular Kitchen Floor Plans And Layouts For Small And Large Kitchens Bekob

MOST POPULAR KITCHEN LAYOUTS
and How to Use Them

by guest author Juliana Gordon

Remodeling your kitchen is an exciting prospect and a big decision that can change the feel of your entire home. Your new design needs to reflect the constraints of your house (including square footage), while also providing you with the counter and cabinet space you’ll need to use the kitchen the way you want to.

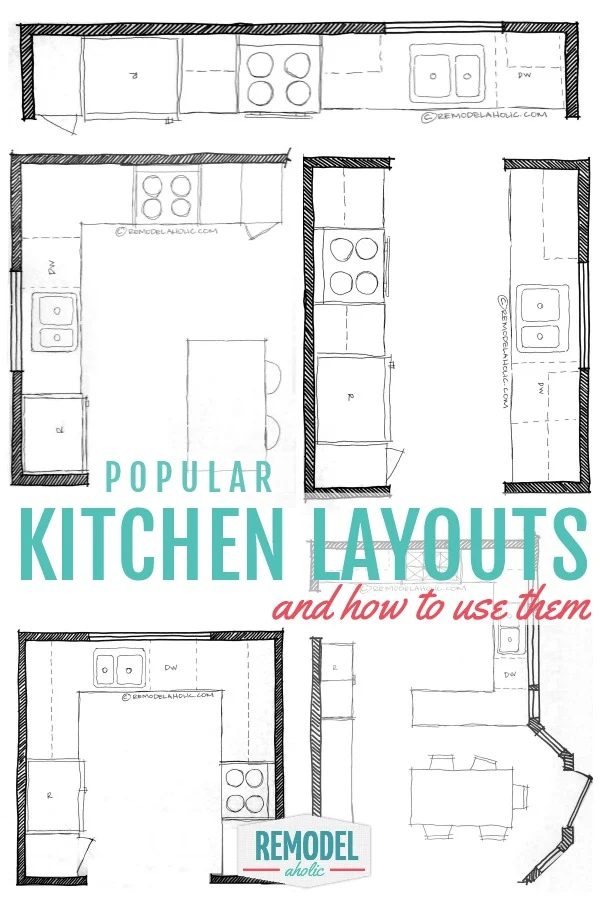
Before you make the final call, take a look at these six popular kitchen layouts that homeowners and designers are using to give their homes a fresh, new feeling. The 5 most common kitchen floor plans are one-wall, galley, L-shaped, U-shaped, and G-shaped, and any of these can also incorporate a kitchen island.

First: The Kitchen Work Triangle / Kitchen Zones

One of the biggest considerations in a kitchen remodel is the traffic and functionality of the space. Improving your kitchen layout to create a floor plan that saves steps and makes kitchen work more efficient will help you LOVE your kitchen! The key to an efficient kitchen floor plan is using kitchen zones to form a work triangle.
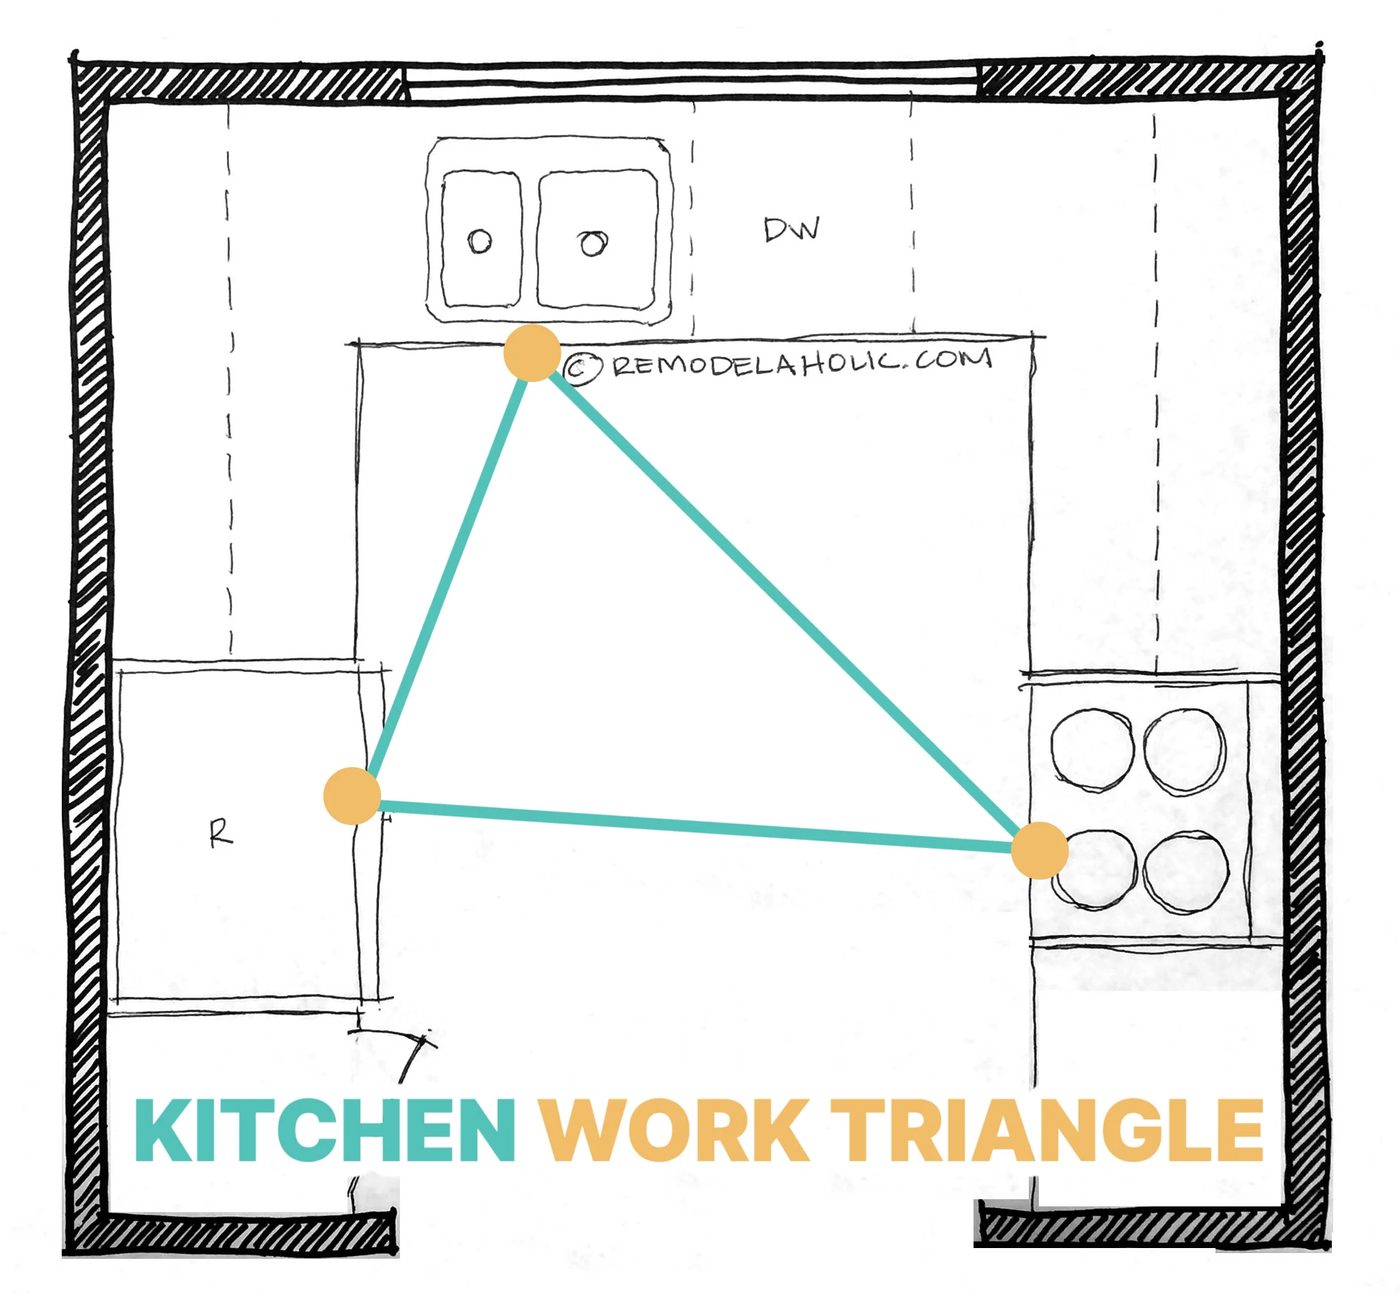
Kitchen Work Triangle and Kitchen Work Zones - Popular Kitchen Floor Plans And Layouts For Small And Large Kitchens Bekob

What’s a work triangle?

A kitchen working triangle is a design strategy that says that the three main work areas should form a triangle between 1) the sink (and dishwasher), 2 ) the stove/oven, and 3) the refrigerator.

This triangle design maximizes efficiency by centralizing the workflow of the most common kitchen tasks, which is especially important for home cooks in a small kitchen. (That’s me and probably you!)
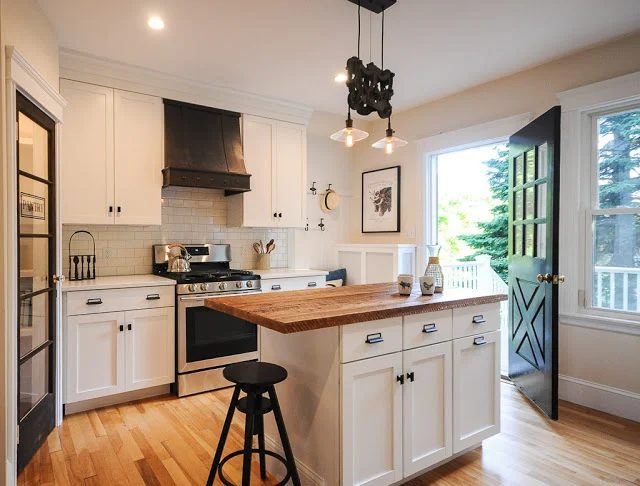
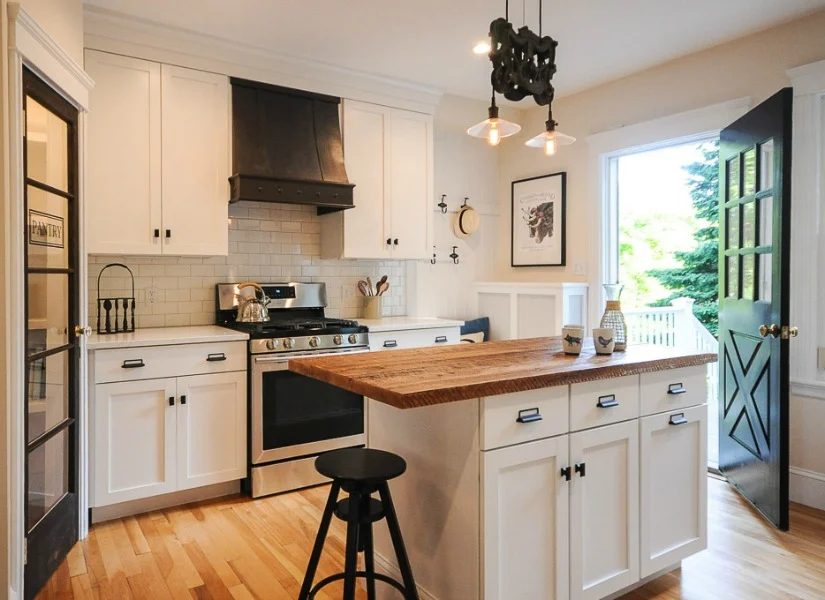
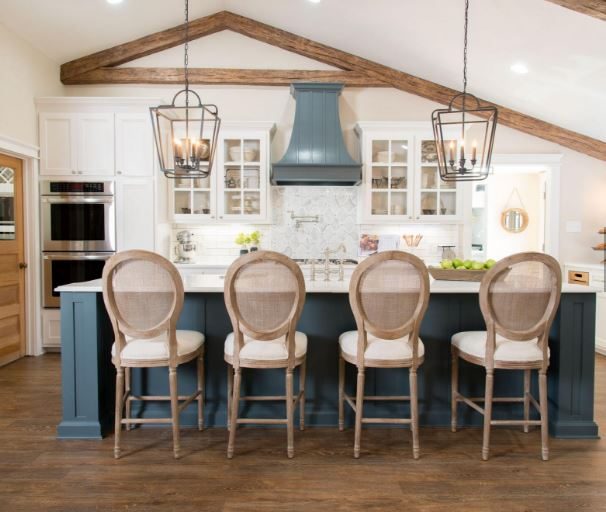
  • 6 Total Kitchen Remodel With Custom Range Hood Glass Door Pantry And Reclaimed Wood Island By SoPo Cottage Featured On @Bekob

READ MORE:

As you’re planning an efficient kitchen triangle (or “golden triangle”), here are the rules designers follow:

  • Each side of the triangle should be 4-9 feet — not too compact, but not too spread out.
  • No kitchen fixture (such as an island) should cut into the triangle more than 12 inches. Remember, this is about walking traffic, not just distance.
  • The sum total of all the triangle sides should 13-26 feet – again, smaller dimensions for fewer steps between zones.
  • No other traffic patterns cut across the triangle.

Now, remember, these are more like guidelines anyway. Create a layout and kitchen zones that work for you and the way that you use your space. The kitchen triangle maximizes efficiency for ONE cook in the kitchen, so if you are regularly cooking with a partner or host guests often, the traffic patterns will be different. Larger kitchens may have 2 triangles, where each includes a sink, a storage space (fridge/pantry), and a prep/cooking area.
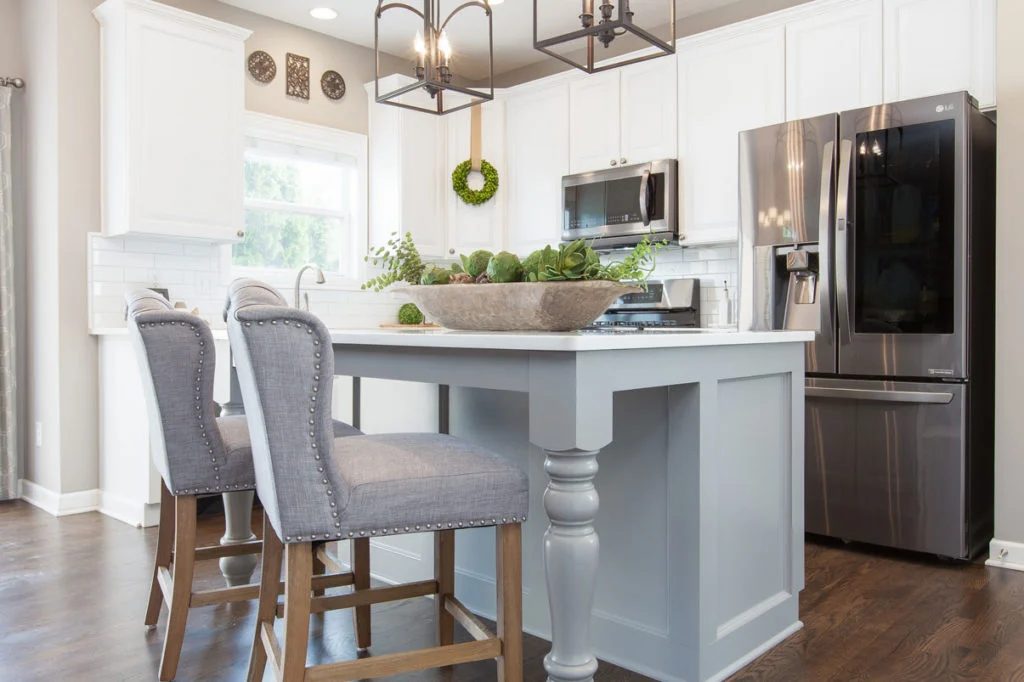
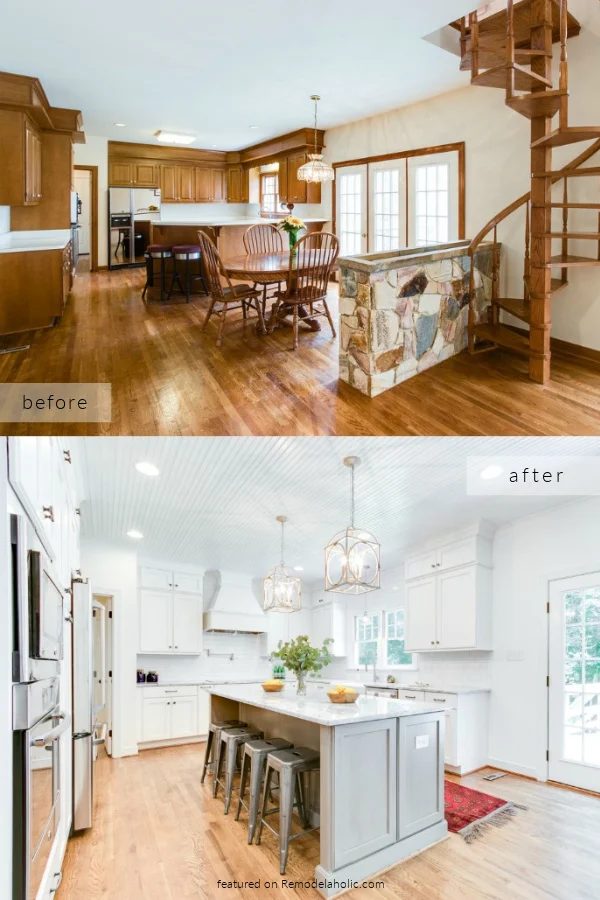
  • White Kitchen Remodel With Grey Island, Peace And Pine Designs

BROWSE:

Is the kitchen triangle outdated? What about kitchen zones instead?

Many modern home cooks find it more meaningful to use the kitchen triangle as a starting point and spend more effort organizing the kitchen in zones for common tasks. The 5 kitchen zones most commonly used are:

  • Consumables zone: where you store most of your food. This will be split between and include both fresh food (refrigerator/freezer) and other food in the pantry or a food cabinet.
  • Non-Consumables zone: where you store regularly used daily dishes, glasses, silverware, etc.
  • Cleaning zone: your sink and dishwashing area. You’ll want to locate your non-Consumable zone near the cleaning zone.
  • Preparation zone: where you do most food prep, such as a section of countertop or kitchen island. Include storage space for cutting boards, knives, bowls, etc.
  • Cooking zone: stove, range, oven, and possibly microwave area. The cooking zone and prep zone should be near to each other. Include storage space for pots, pans, and utensils.

Thinking in terms of work paths (including the triangle) between these zones can help you design a kitchen layout that makes sense for how you cook and clean up. In your kitchen remodel planning, keep these options in mind and think about how you’ll use the redesigned space. Often, changing the placement of just one of the three fixtures (or one of the five zones) can make a big difference.

JUMP TO:

  • part 1: one-wall kitchens
  • part 2: galley kitchens
  • part 3: L-shaped kitchens
  • part 4: horseshoe U-shaped kitchens
  • part 5: kitchen island options
  • part 6: kitchen peninsulas (G-shape/P-shape kitchens)
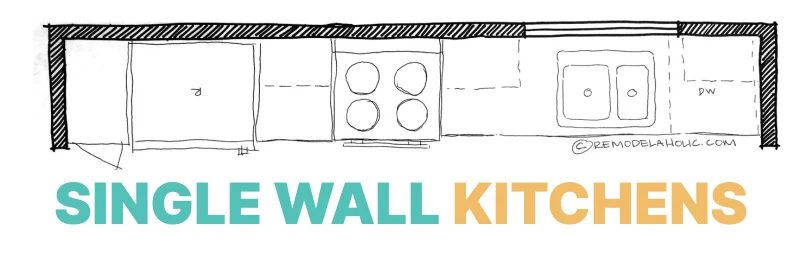
One Wall Kitchen Floor Plan options Bekob

The One-Wall Kitchen Layout

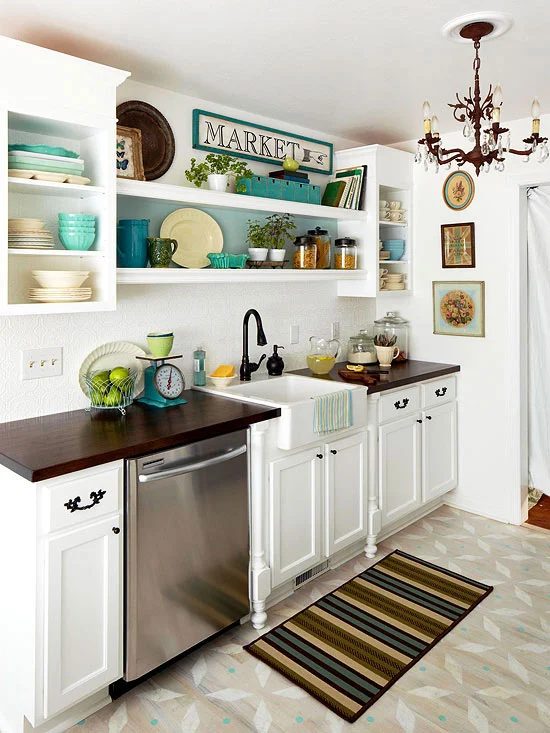
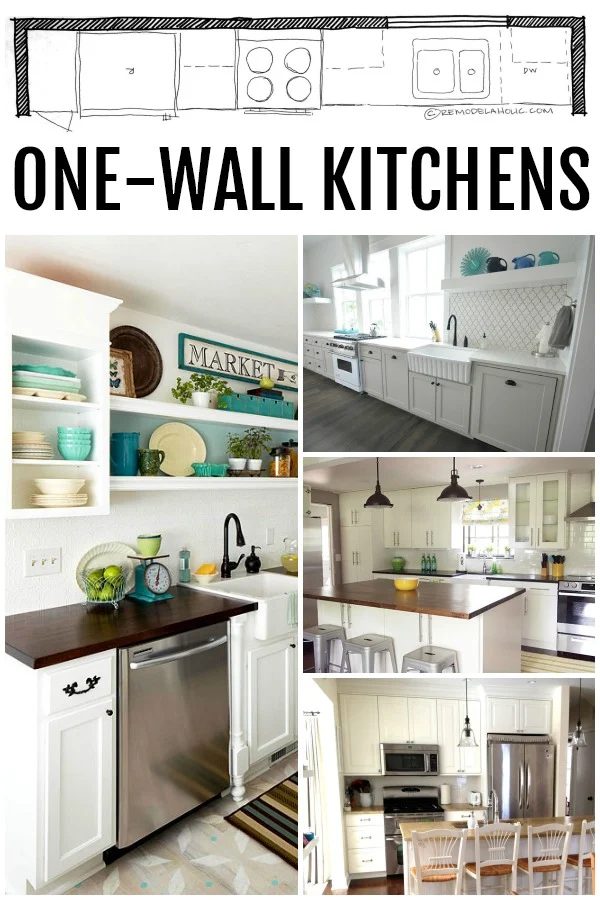
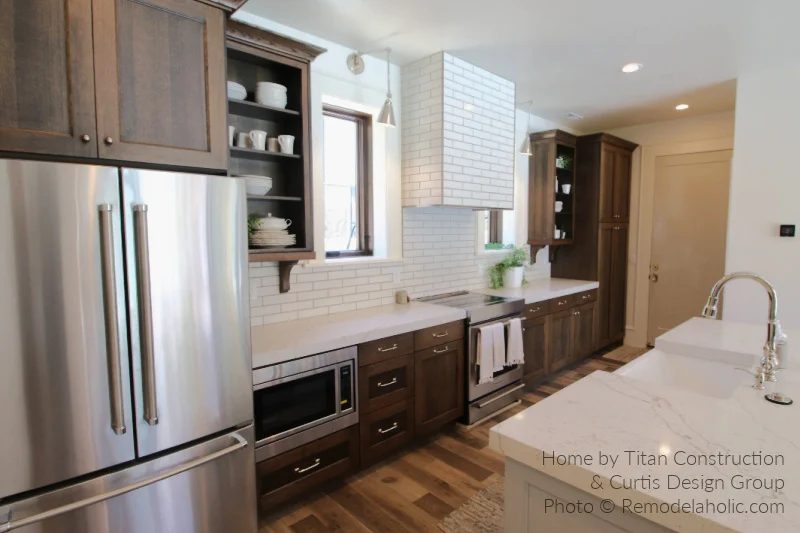
The most basic kitchen layout is a one-wall kitchen. This direct kitchen floor plan puts all of the countertops, cabinetry, and appliances on a single wall. This is a good layout for smaller houses, apartments, studios, and lofts where there is very little space available. Putting everything on one wall frees up more room for dining space, and doesn’t block the windows.

Read: 7 worth keeping Features in a Modern Farmhouse Kitchen

But what about the kitchen triangle?

It’s basic geometry: a line is NOT a triangle. A single-wall kitchen can still create a “triangle” in the walking paths of the cook — just with longer paths between. This is a time when it’s more helpful to htink in ZONES instead of the kitchen triangle. The simplest way to make a one-wall kitchen more efficient for the cook is to add an extra workspace to form the prep area zone of the triangle.

Since there is limited counter space is available, it’s a good option to use a high dining table that can double as an extra countertop. Also, consider a smaller rolling table or kitchen island that you can easily pull out when you need an extra work surface and put away later to save space.
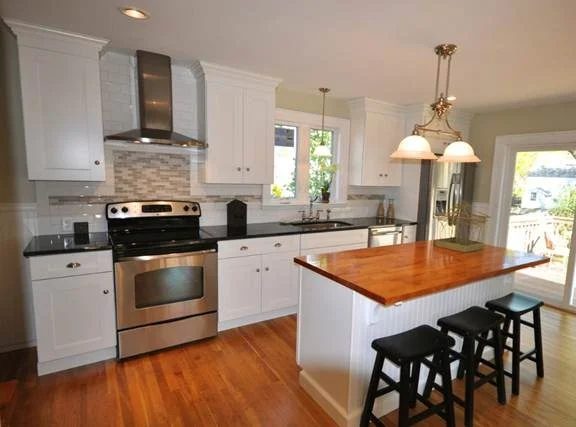
single wall kitchen floor plan with island via Bekob.com
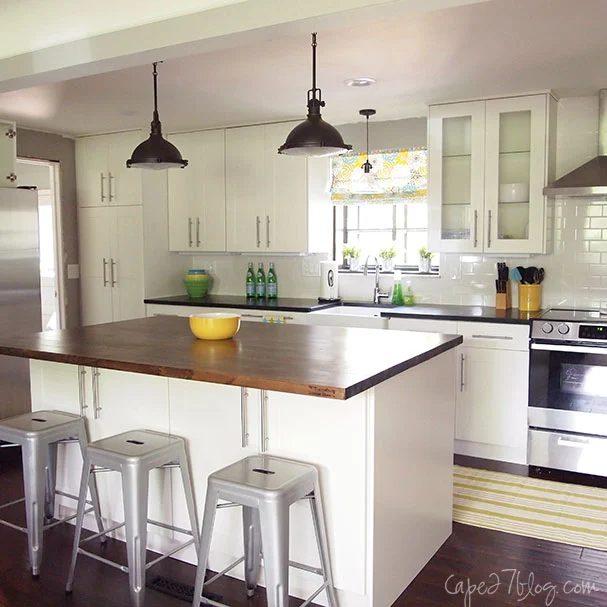
one wall kitchen with island Cape 27 on Bekob
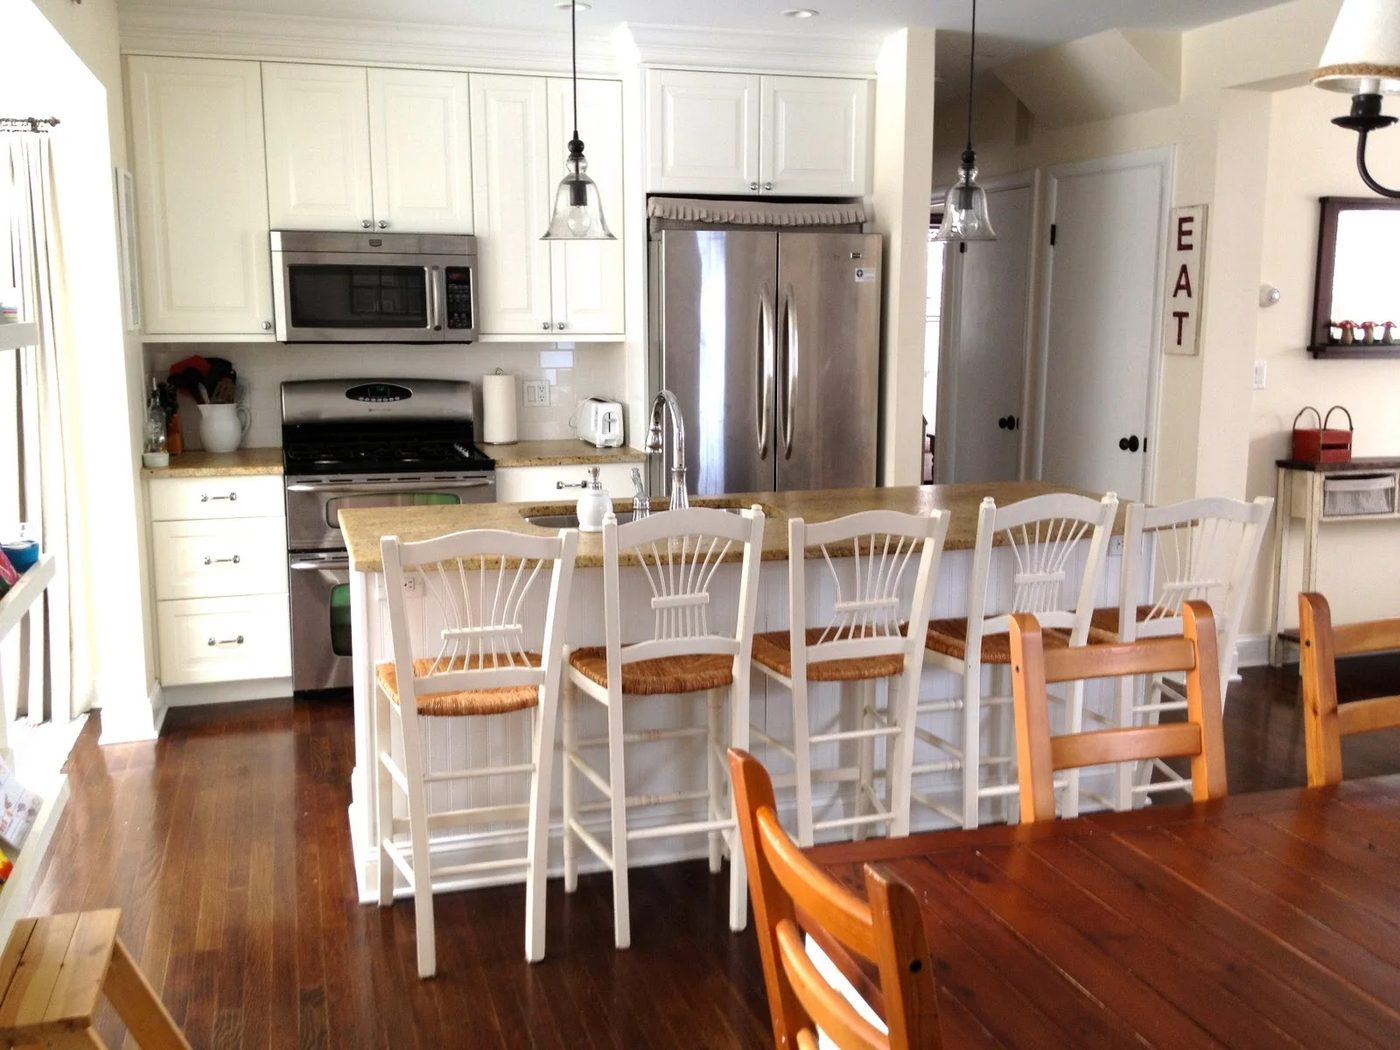
One Wall Kitchen Layout With Sink In Island, Bekob UV19 H21
one wall galley style kitchen with sink in island by Titan Construction
one wall kitchen layout in white via DecorPad
gray one wall kitchen Lollygag Beach House via DecorPad
one wall kitchen floor plan - white kitchen remodel reusing old thrifted cabinets
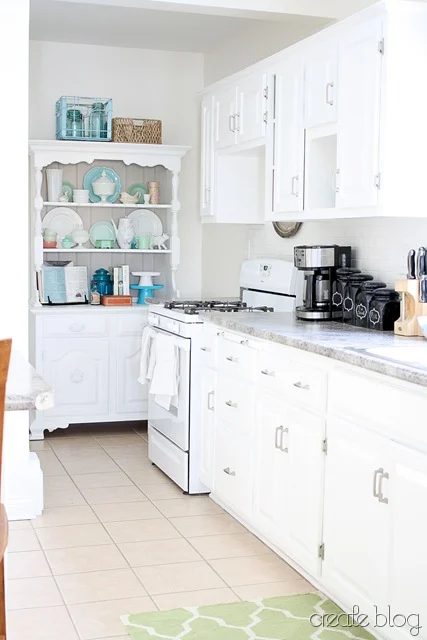
small one-wall walkthrough kitchen remodel CREATE on Bekob
Small Kitchen Layout One Wall With Island Sink, Bekob SG22 H26
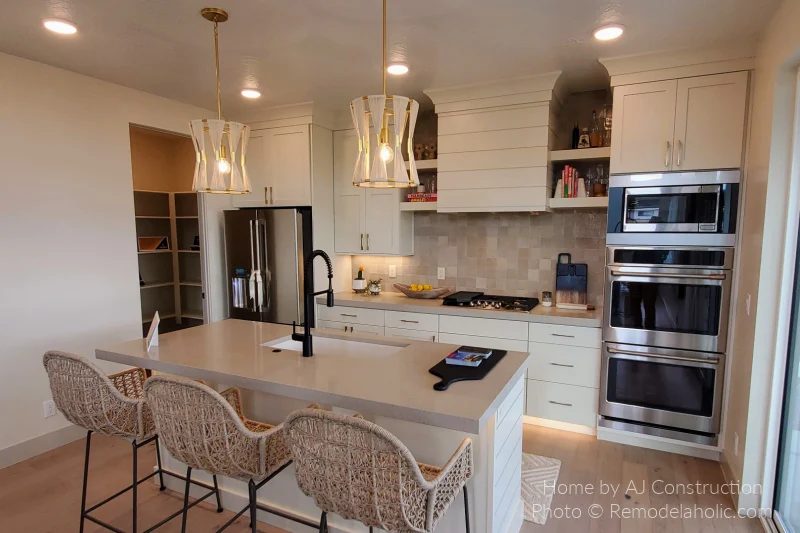
one-wall kitchen with double oven and walk-in pantry by AJ Construction
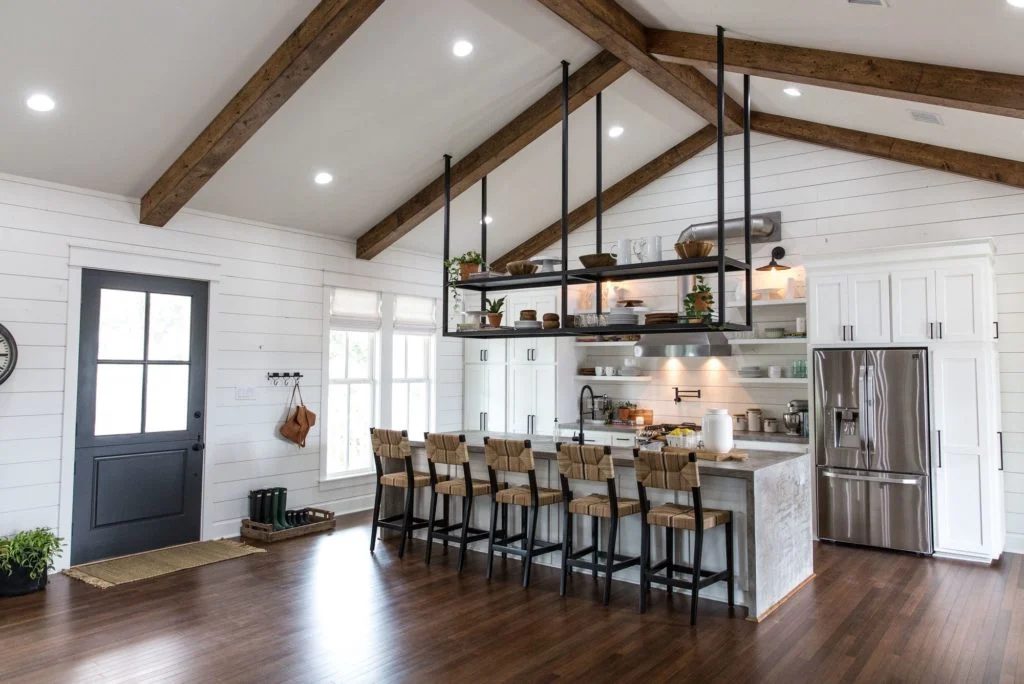
Fixer Upper Little Shack On The Prairie How To Get The Look Featured On Bekob.com
one-wall kitchen with sink in the large island Fixer Upper Little Shack on the Prairie featured on Bekob
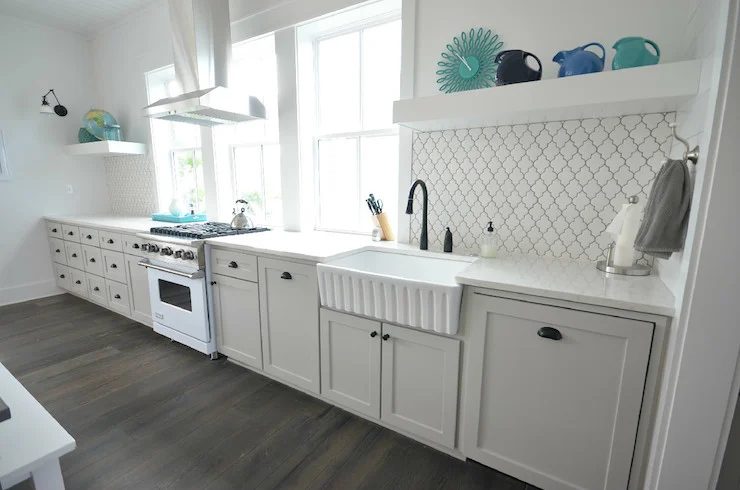
one wall kitchen layout with apron sink featured on Bekob.com via BHG
compact single-wall kitchen via BHG
plus tips for creating this look here on Bekob
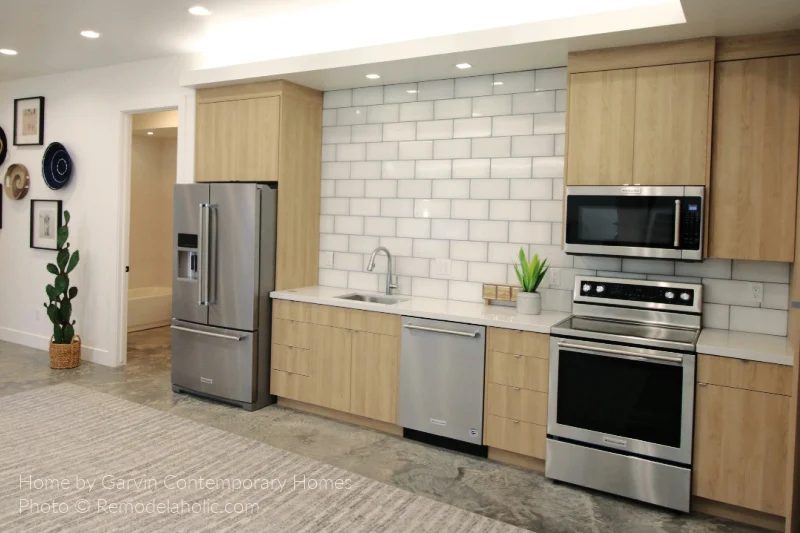
Small Modern One Wall Kitchen Floor Plan, Bekob UV19 H24
modern one-wall kitchen layout with dining area by Garvin Contemporary Homes
single wall kitchen layout with kitchen sink island via Bekob.com
single-wall kitchen with island sink That’s My Letter on Bekob
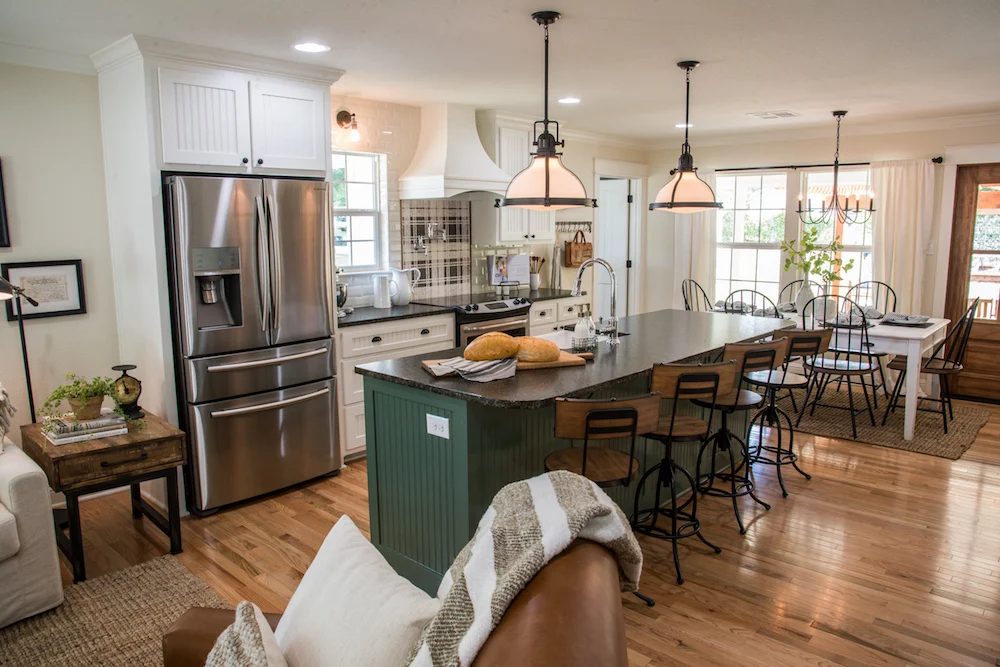
Open Small One-Wall Kitchen Layout with Island | Fixer Upper Graham House Kitchen And Dining featured on Bekob
small one-wall kitchen with island sink and open dining room Fixer Upper Graham House featured on Bekob
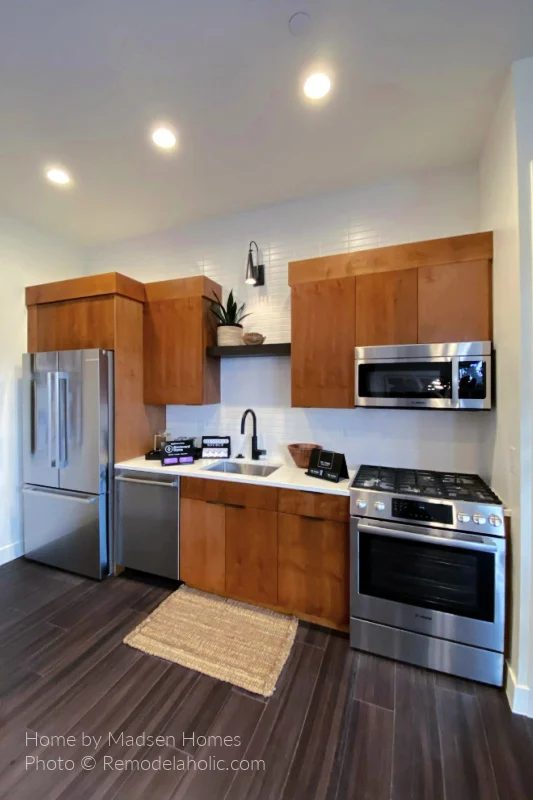
Modern Wood Small One Wall Kitchen Layout Kitchenette Studio Apartment, Bekob SG21 H02
modern one-wall kitchen/kitchenette for apartment by Madsen Homes
remodeled one-wall kitchen floor plan with island
remodeled one-wall kitchen with island SoPo Cottage on Bekob
PIN THIS TO SAVE FOR LATER
KITCHEN DESIGN | Single Wall Kitchen Layouts and Floor Plans via Bekob.com

JUMP TO:

  • part 1: one-wall kitchens
  • part 2: galley kitchens
  • part 3: L-shaped kitchens
  • part 4: horseshoe U-shaped kitchens
  • part 5: kitchen island options
  • part 6: kitchen peninsulas (G-shape/P-shape kitchens)
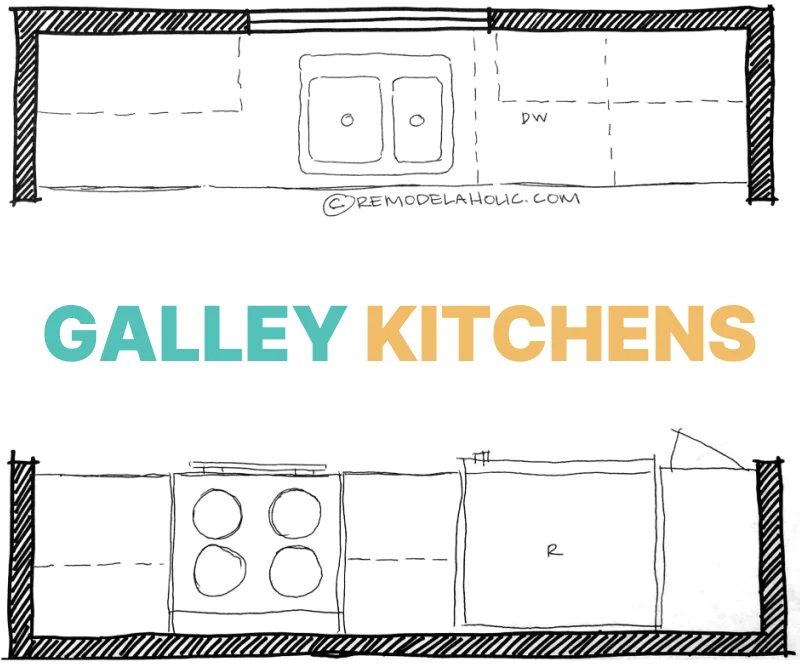
Galley Kitchen Floor Plan options Bekob

The Galley Kitchen Layout

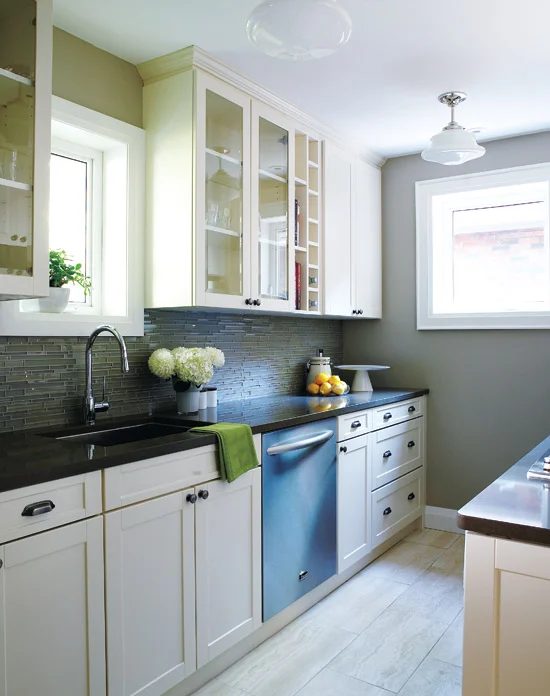
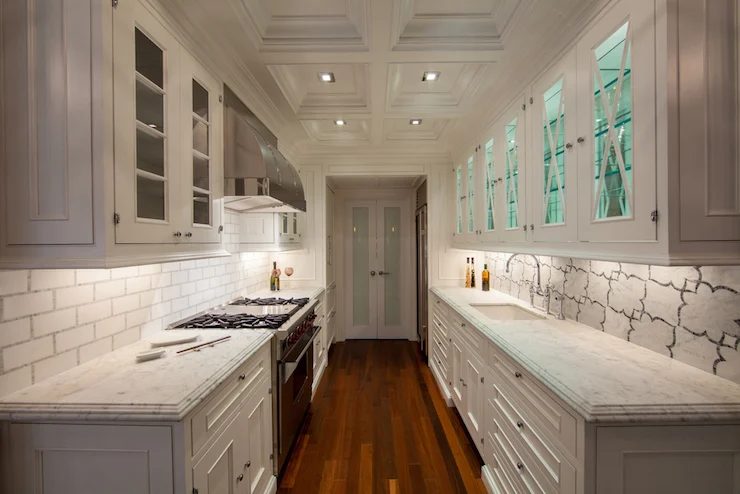
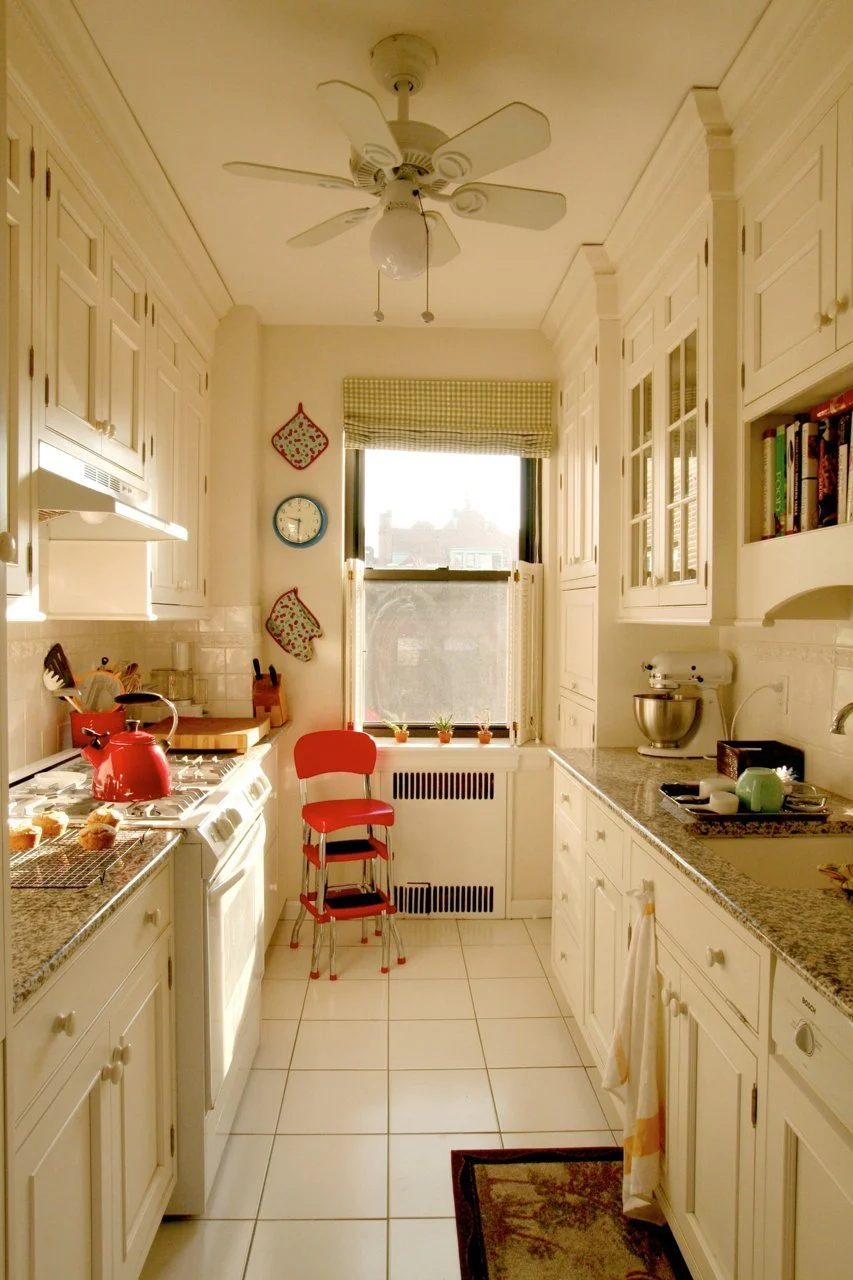
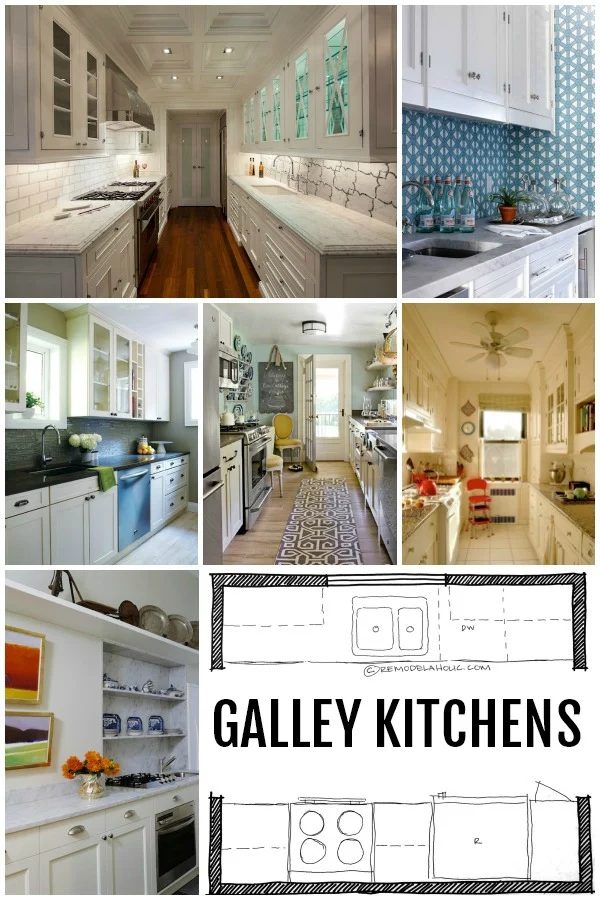
The galley kitchen, or walk-through kitchen, consists of two walls with a walkway in between. It could be open on just one end, or open on both ends — a hallway kitchen, basically. This floor plan maximizes the space available in such a corridor, and keeps your cabinets and appliances within straightforward reach.

Galley kitchens also tend to segment the cooking space away from the dining room and the rest of the house, vs an open kitchen floor plan that is common in L-shaped or U shaped kitchens.

Browse: Stylish Kitchens You’ll Want to Bring Home (+ sources to make it happen!)

This is a good kitchen layout option to be used by a single chef, or two at the very most unless the kitchen is very long. With workspaces on both sides, a cook can easily set up a basic cooking triangle work zone by having two elements on one wall and a third centered between them on the opposite wall.

The downsides to a galley kitchen floor plan include the lack of room for a kitchen table in between the walls, and crowding if too many people are moving through it.
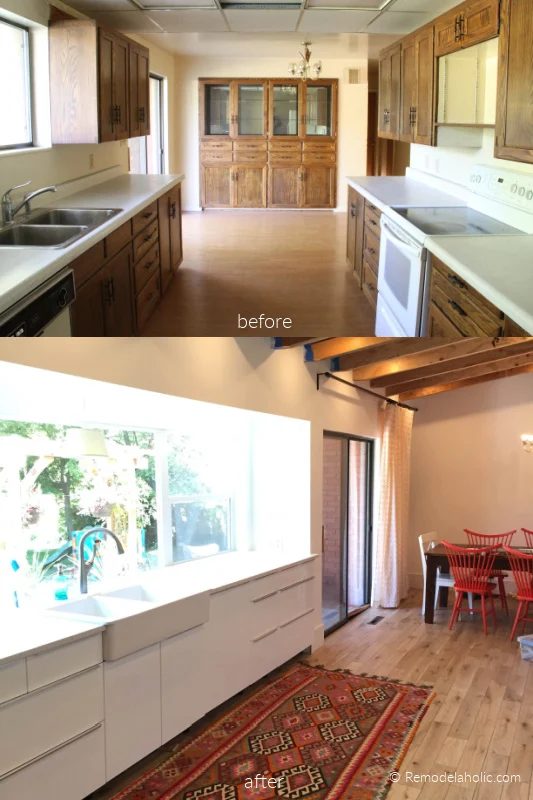
Galley Kitchen Layout Before And After Ikea Cabinets Bekob
before and after: galley kitchen layout in our 1970’s remodel Bekob
(see more of this kitchen layout from when we added tile here in our Instagram stories)
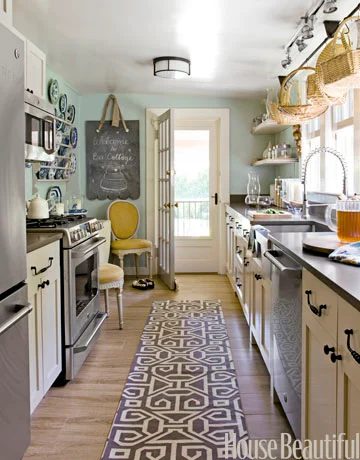
galley kitchen layout in cottage style via House striking
small galley kitchen remodel via House striking
galley kitchen layout via DecorPad
modern galley kitchen Style at Home via DecorPad
updated small galley kitchen floor plan via Bekob
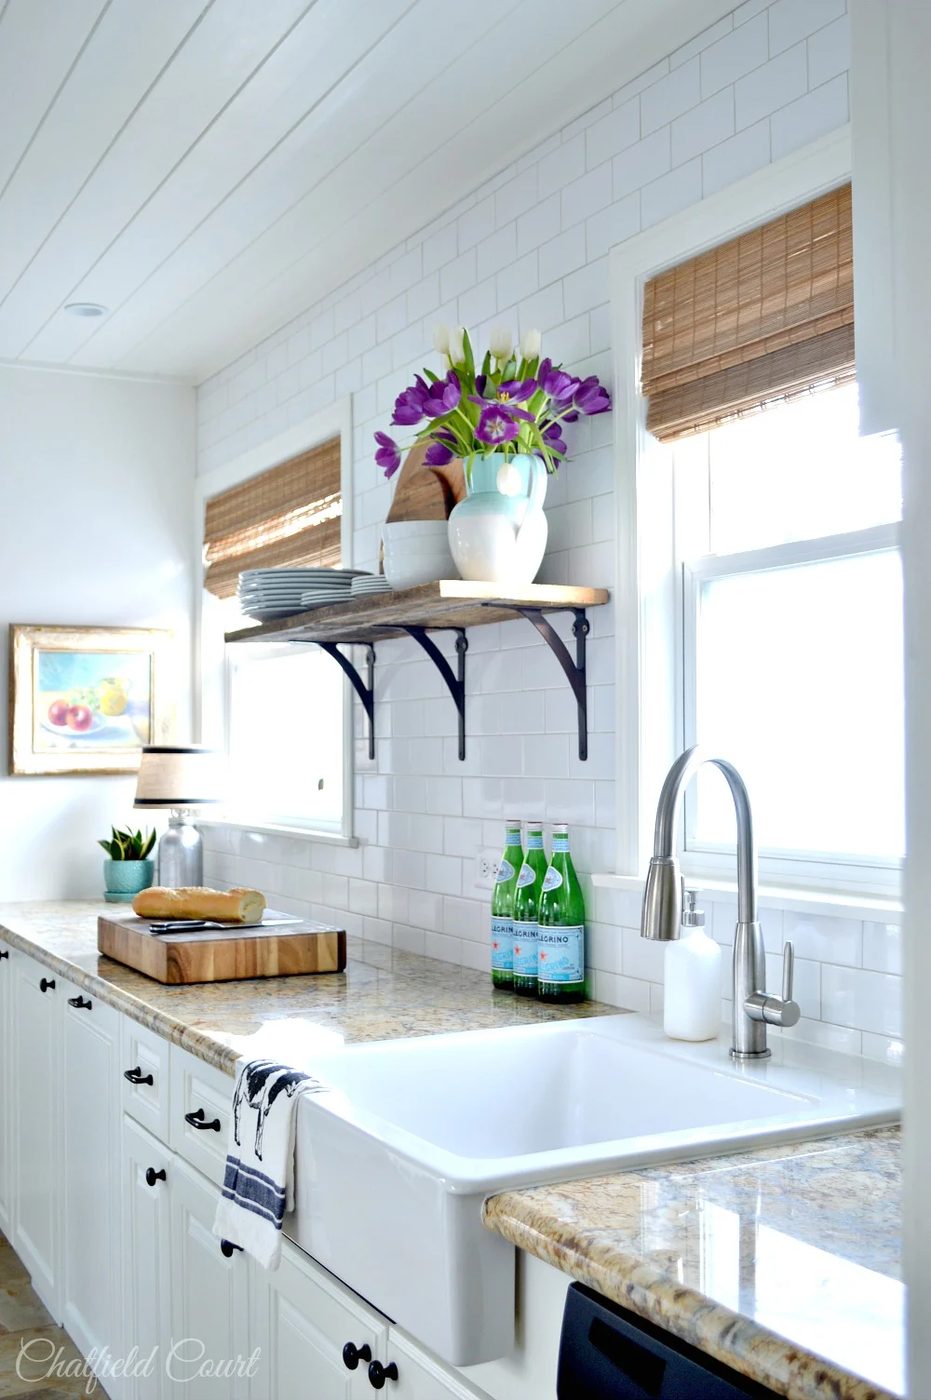
small galley kitchen remodel Chatfield Court on Bekob
gally kitchen layout with white marble via DecorPad
elegant galley kitchen The Renovated Home via DecorPad
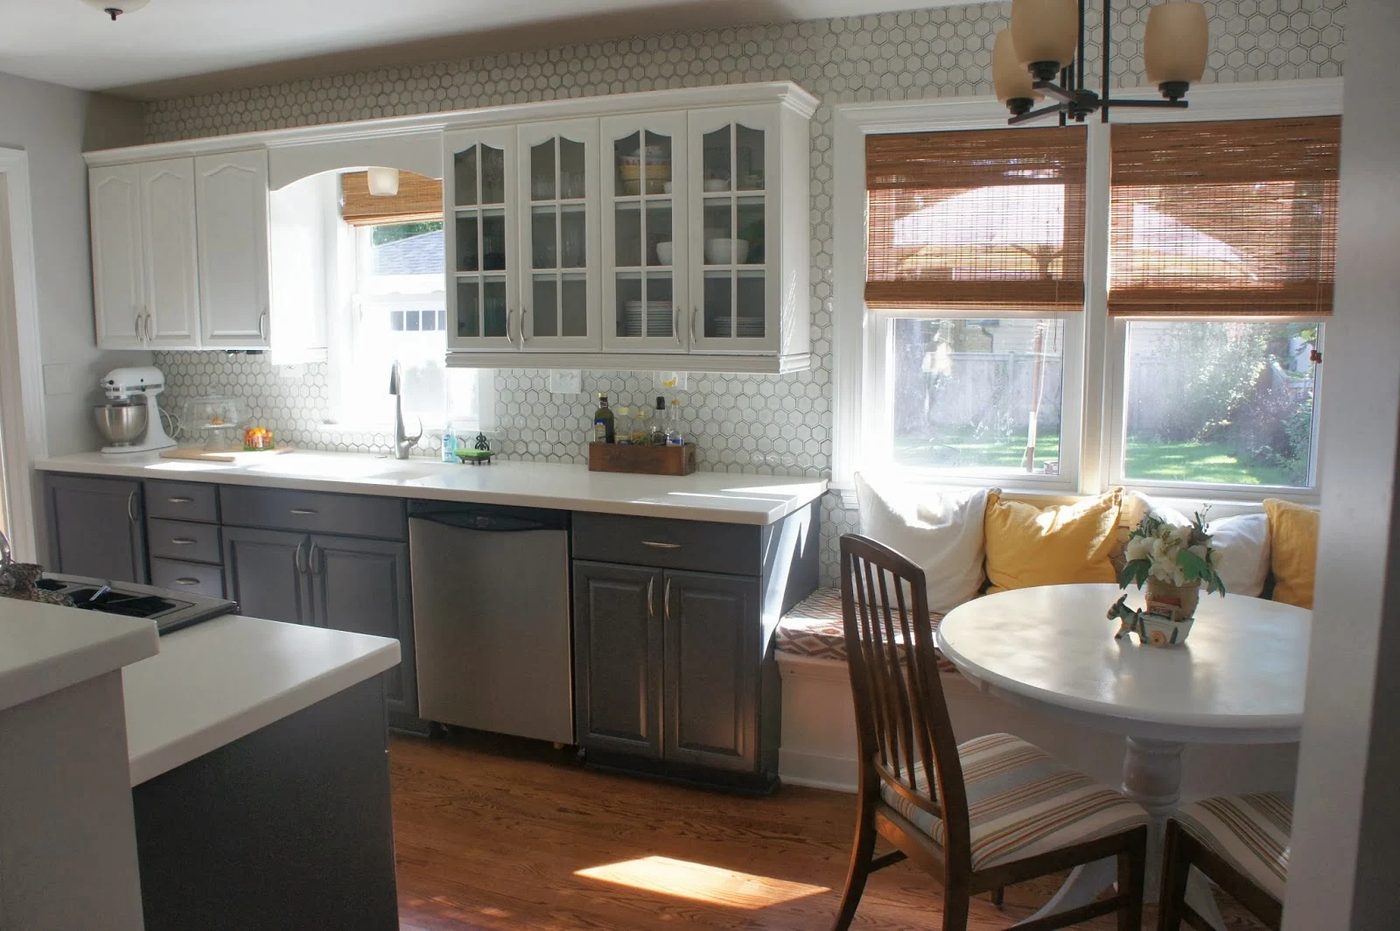
remodeled small galley kitchen floor plan with banquette dining area, Bekob
small galley kitchen makeover LoveLee Homemaker on Bekob
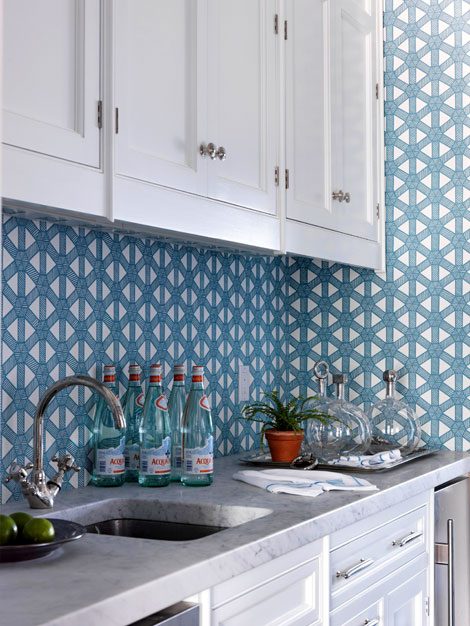
galley kitchen floor plan with blue wallpaper and undermount sink via DecorPad
bold backsplash galley kitchen Material Girls via DecorPad
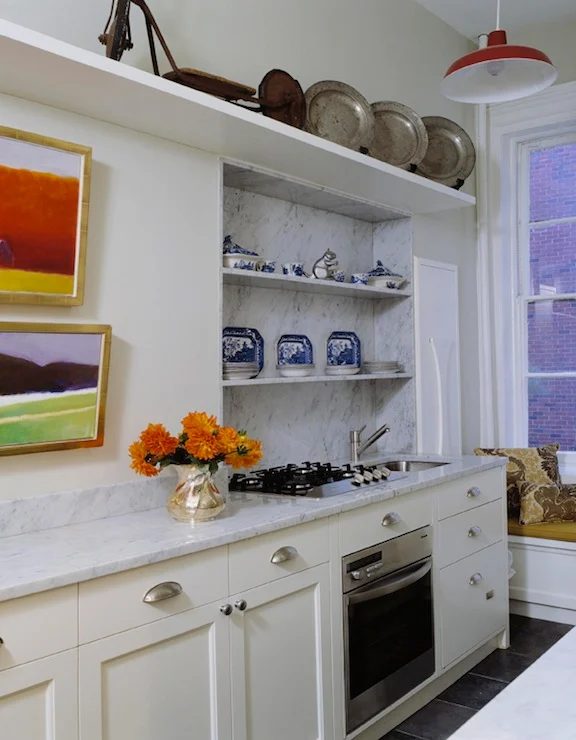
galley kitchen layout with marble countertops via DecorPad
small galley kitchen Pappas Miron Interior Design via DecorPad
galley kitchen layout in white with crown molding via Apartment Therapy
galley kitchen with window via Apartment Therapy
small walk-through galley kitchen floor plan, Bekob
small walk-through kitchen remodel lovetodecor8 on Bekob
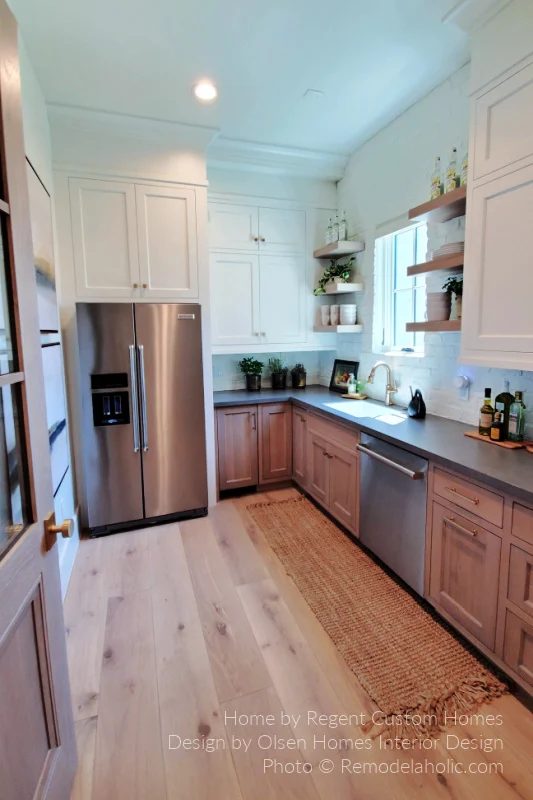
Small L Shape Galley Kitchen Layout, Bekob UV21 H01
small L-shaped galley kitchen layout by Regent Custom Homes
PIN THIS TO SAVE FOR LATER
KITCHEN DESIGN: Galley Kitchen Layouts and Floor Plan options via Bekob.com

JUMP TO:

  • part 1: one-wall kitchens
  • part 2: galley kitchens
  • part 3: L-shaped kitchens
  • part 4: horseshoe U-shaped kitchens
  • part 5: kitchen island options
  • part 6: kitchen peninsulas (G-shape/P-shape kitchens)
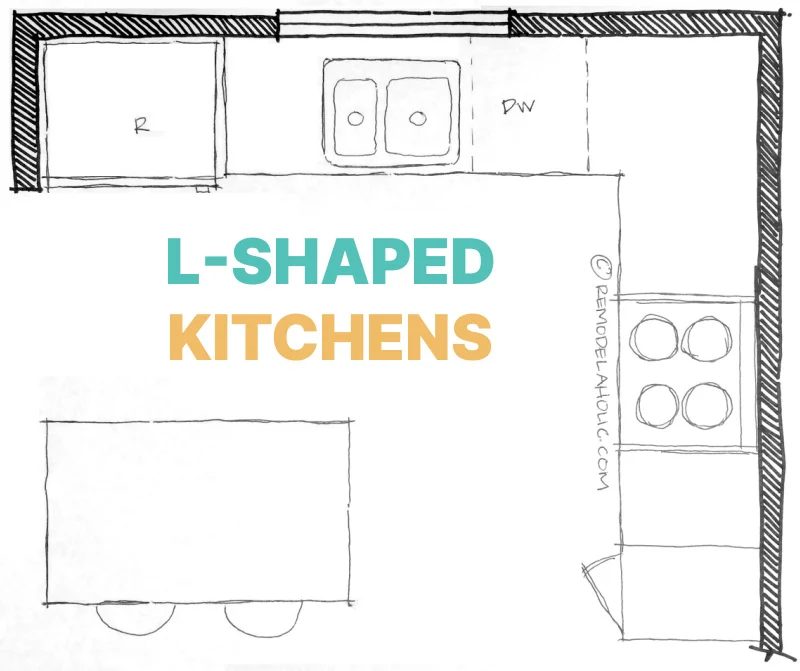
L Shaped Kitchen Floor Plan options With Island Bekob

The L-Shaped Kitchen Layout

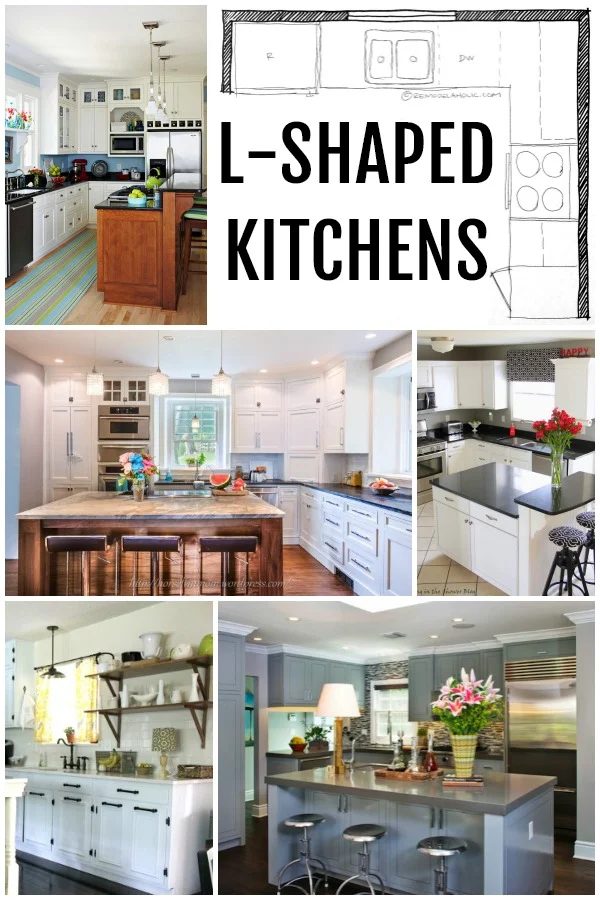
Also good for smaller kitchens, the L-shaped layout option puts the kitchen workspaces on two adjacent walls, forming an L. This design helps keep traffic out of the kitchen, forms a natural triangle work zone, and gives you enough space for a dining table and chairs (or an island).

This natural work flow setup makes an L-shaped kitchen layout a great option for smaller homes, including remodels where you remove a wall to open up the kitchen.

Having a kitchen wall that’s at least 15 feet long will help keep things within reach in an L-shape kitchen floor plan, helping you to cook more efficiently. If you have plenty of room, you may want to consider a different layout that would better utilize your space.
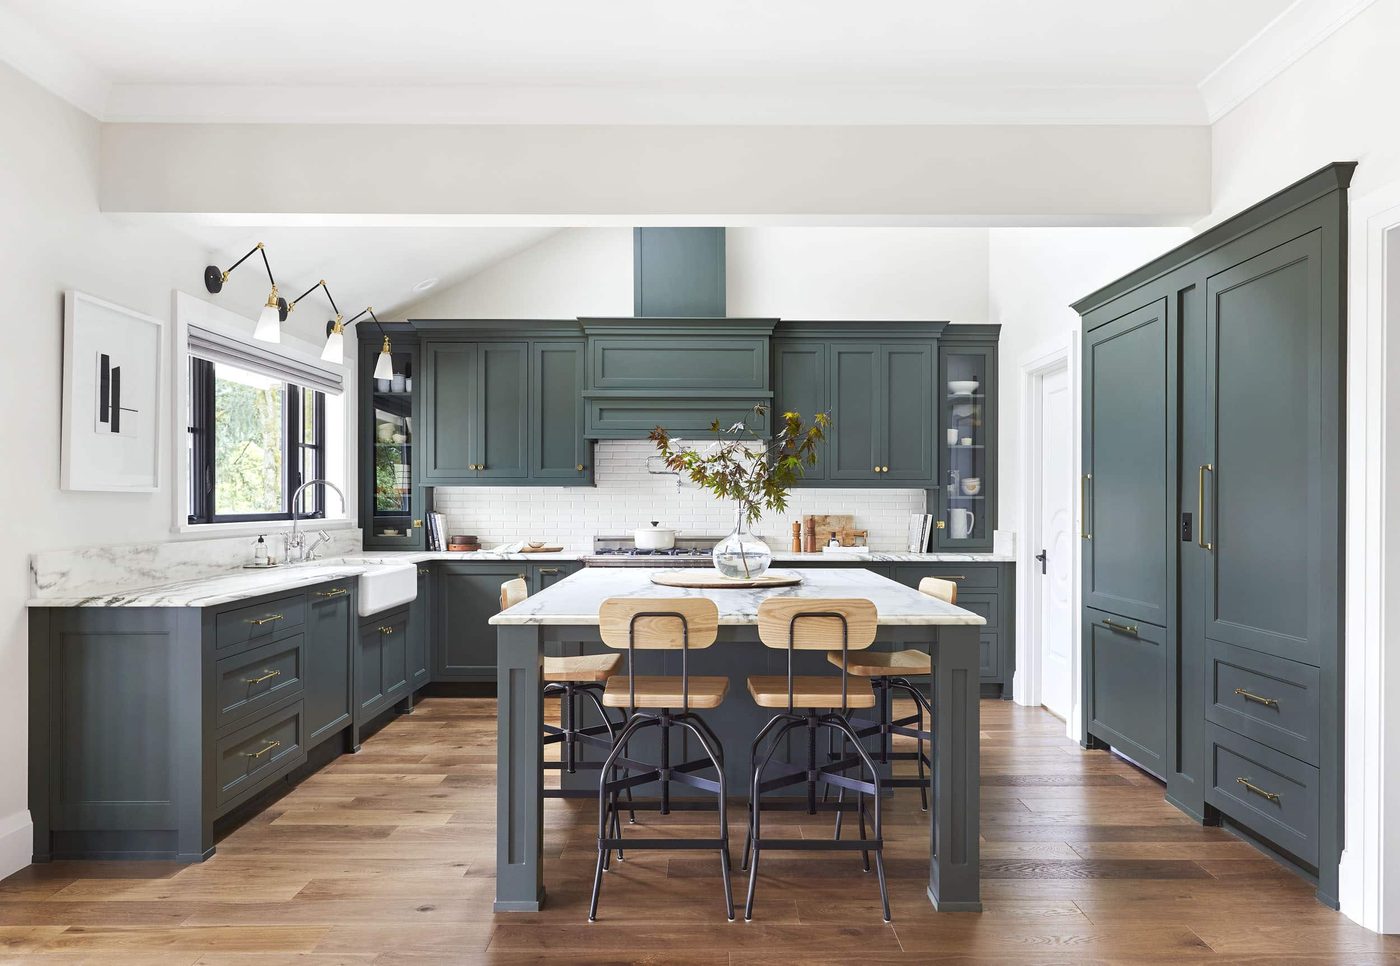
  • Dark Gray Green Paint Color For Kitchen Cabinets, Sherwin Williams Pewter Green, Emily Henderson Ft Bekob

PICK A CABINET PAINT COLOR:

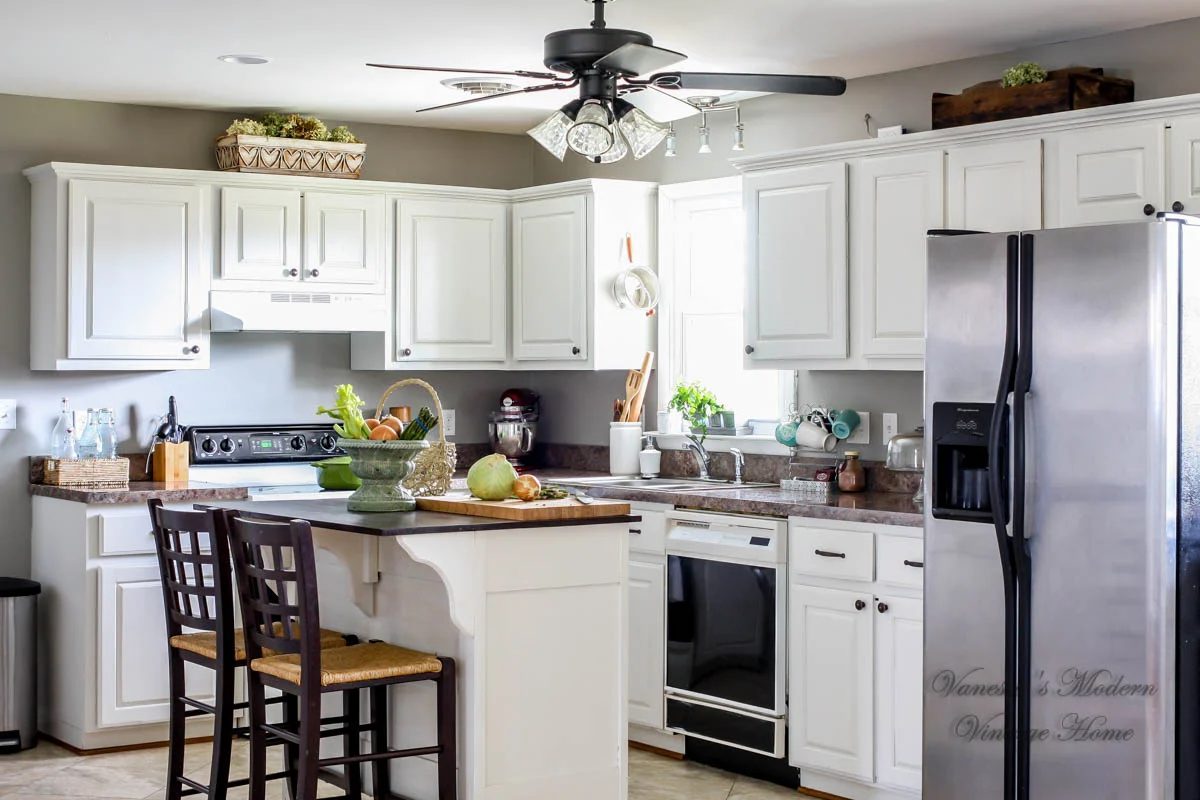
L-shaped kitchen layout remodel, Bekob
L-shaped kitchen layout remodel Vanessa’s Modern Vintage Home on Bekob
(plus how to paint your kitchen cabinets in a weekend!)
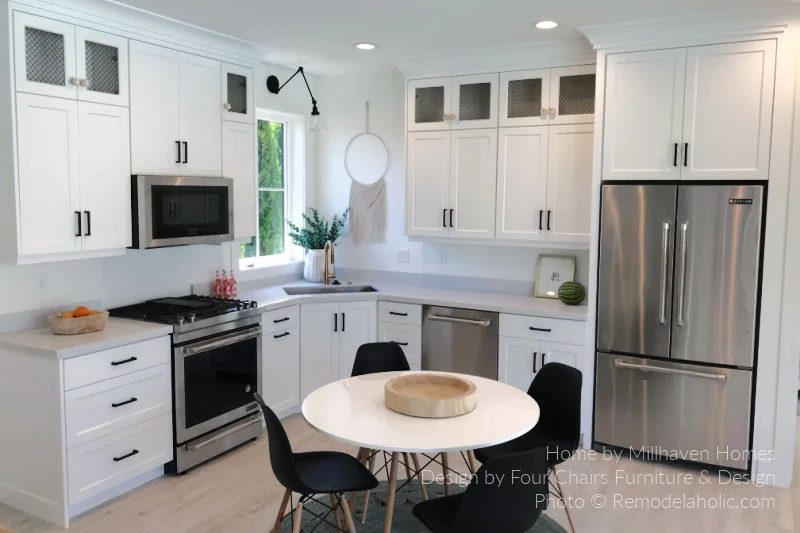
Eat In L Shaped Kitchen Layout With Dining Area, Bekob UV18 H17
small eat-in kitchen L-shape layout with corner sink by Millhaven Homes
L shaped modern country kitchen floor plan layout remodel via Bekob
elegant L-shaped kitchen remodel Stable Living on Bekob
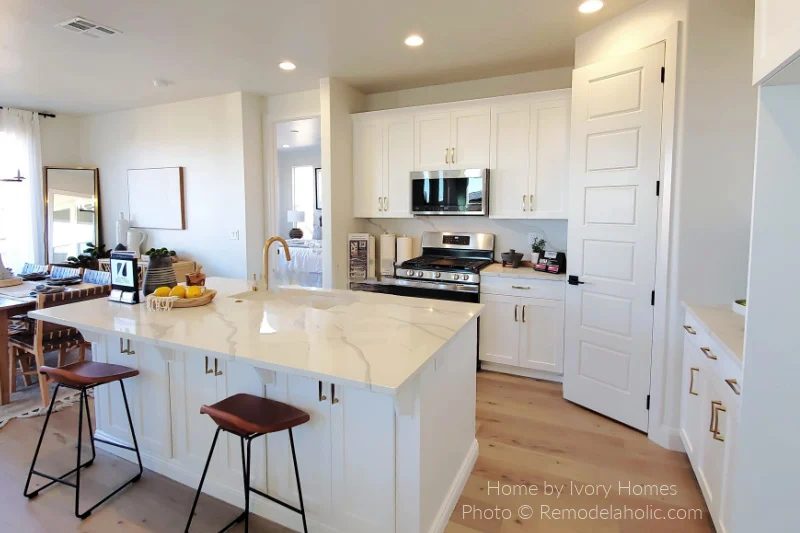
White L Shaped Kitchen Layout With Island, Bekob SG22 H17
white L-shaped kitchen and dining area by Ivory Homes
L-shape kitchen floor plan, farmhouse kitchen with island - Fixer Upper featured on Bekob
L-shaped farmhouse kitchen with island Fixer Upper Worm House featured on Bekob
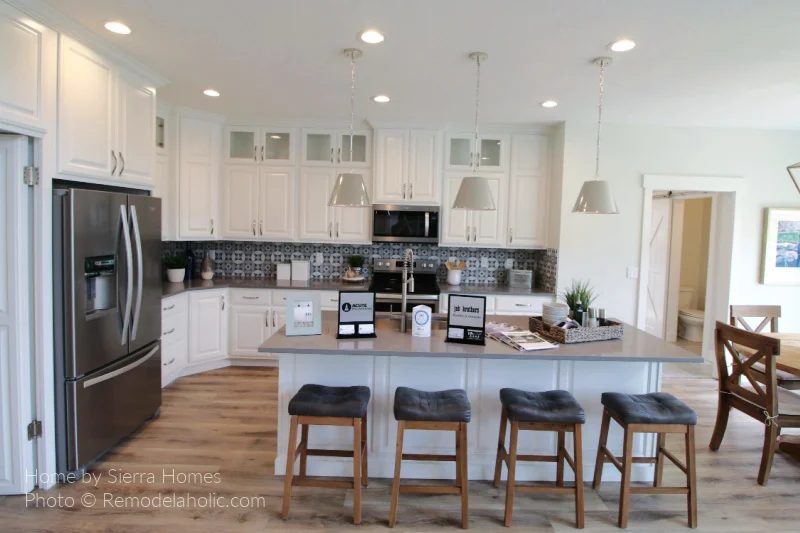
Medium L Shaped Kitchen Layout With Large Island, Bekob UV19 H30
L-shaped kitchen floor plan with large island by Sierra Homes
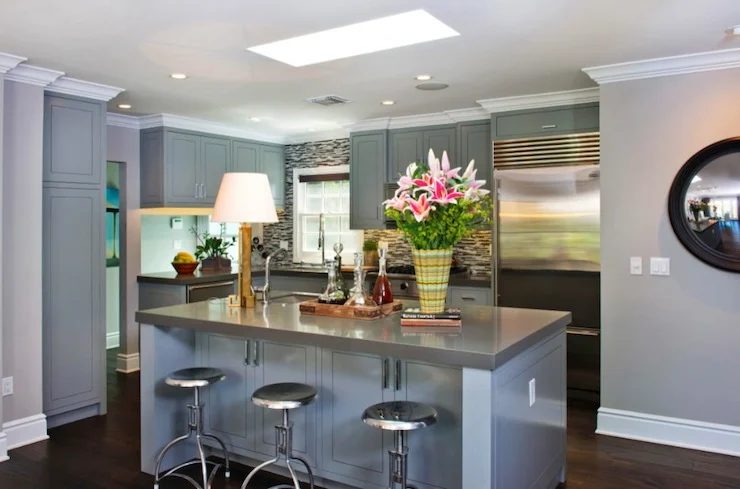
L shaped kitchen layout in gray with kitchen island via DecorPad
L-shape kitchen with island Jeff Lewis Design via DecorPad
small L-shape kitchen floor plan layout with large island, Bekob
small L-shape kitchen layout with large island Carpendaughter on Bekob
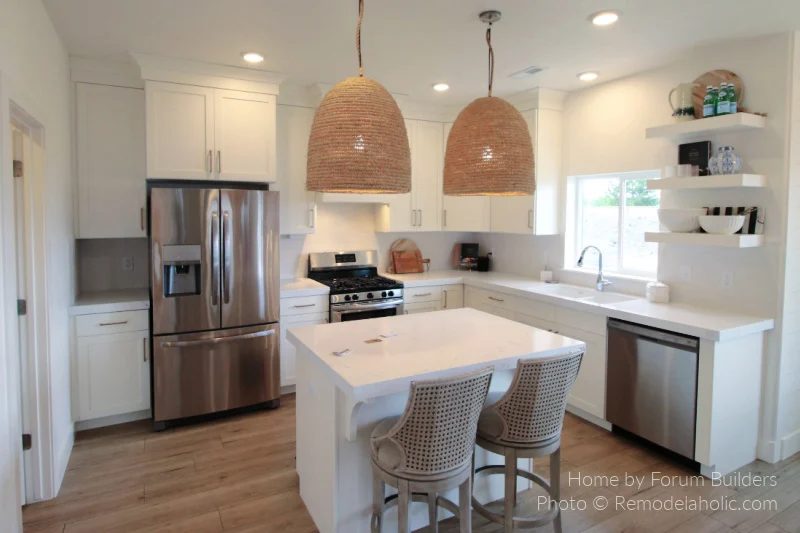
Small White Kitchen Floor Plan L Shape Layout, Bekob UV19 H18
small L-shaped kitchen layout with small island by Forum Builders
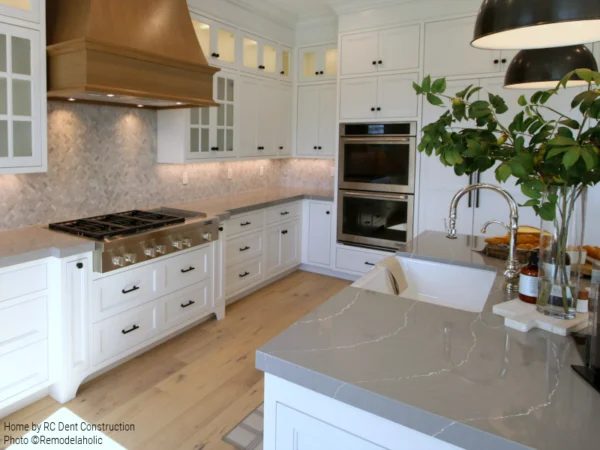
L-Shaped Kitchen Layout - Gray Kitchen Countertops In Modern Farmhouse Kitchen RC Dent Construction And Remedy Design 2018 Utah Valley Parade Of Homes Featured On Remodel
large L-shaped kitchen with island sink by RC Dent Construction featured on Bekob
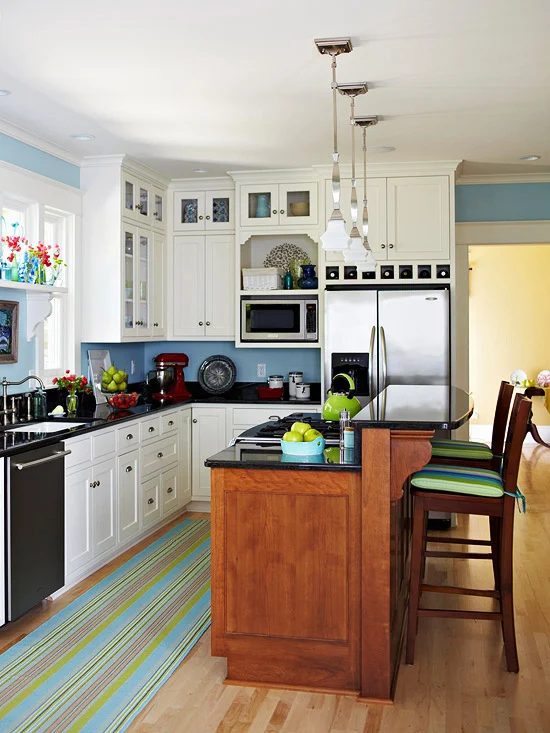
L kitchen layout with island via BHG
small L-shaped kitchen via BHG
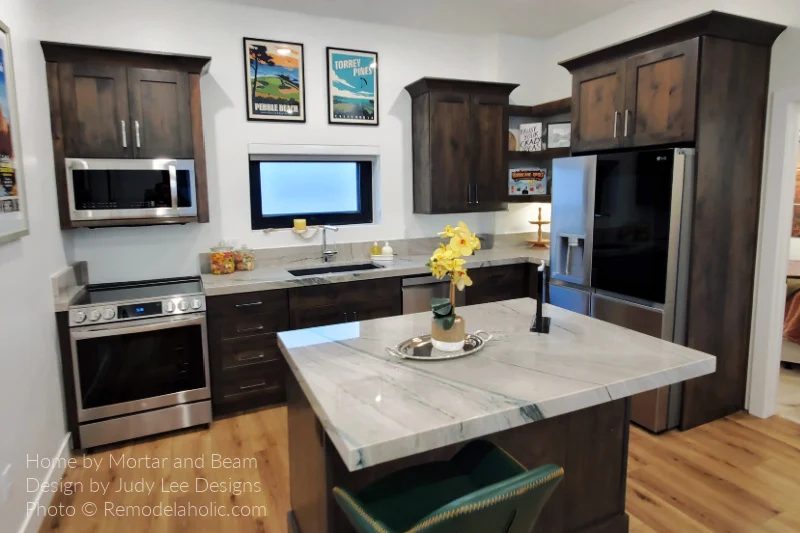
Small L Shape Kitchen Layout With Island Wood Cabinets, Bekob SG22 H11
small island in L-shaped kitchen layout for apartment by Mortar and Beam
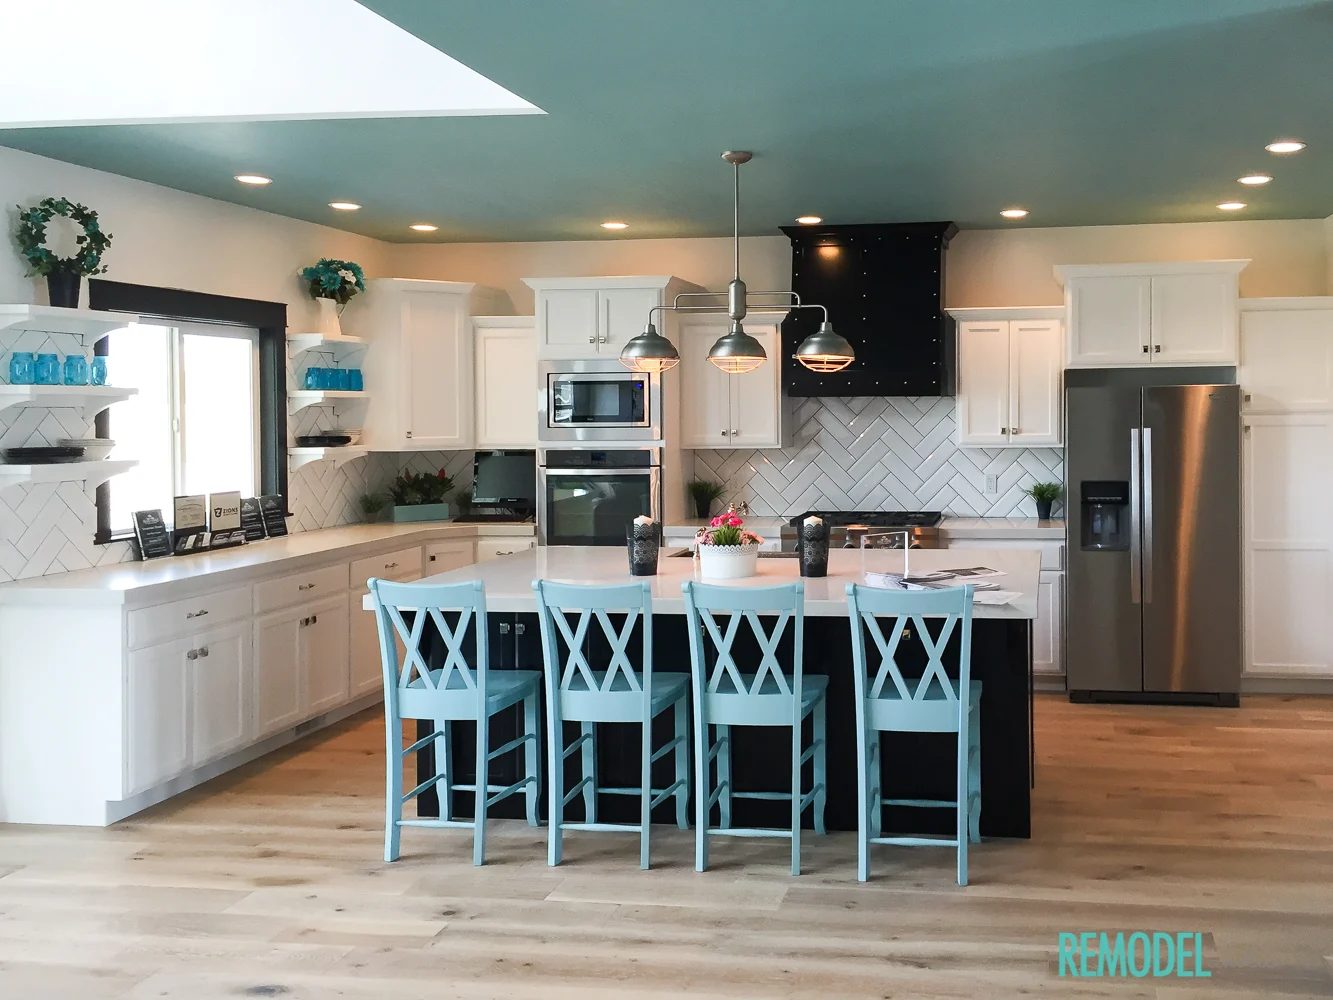
Aqua White Kitchen with L-shaped layout floor plan - Bekob
open L-shaped kitchen with large island by Sweetwater Homes featured on Bekob
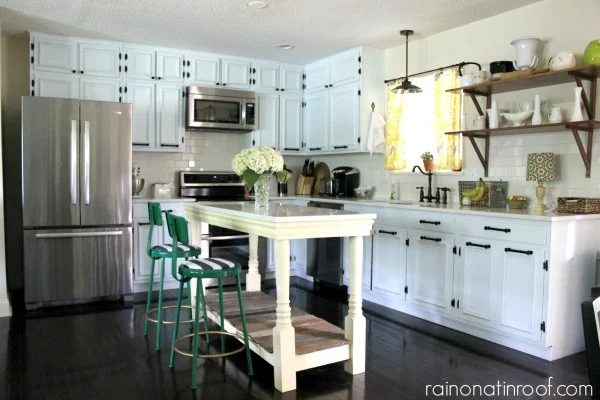
L shaped kitchen layout, ranch kitchen with island via Bekob.com
remodeled L-shape kitchen with Handmade island Rain on a Tin Roof on Bekob
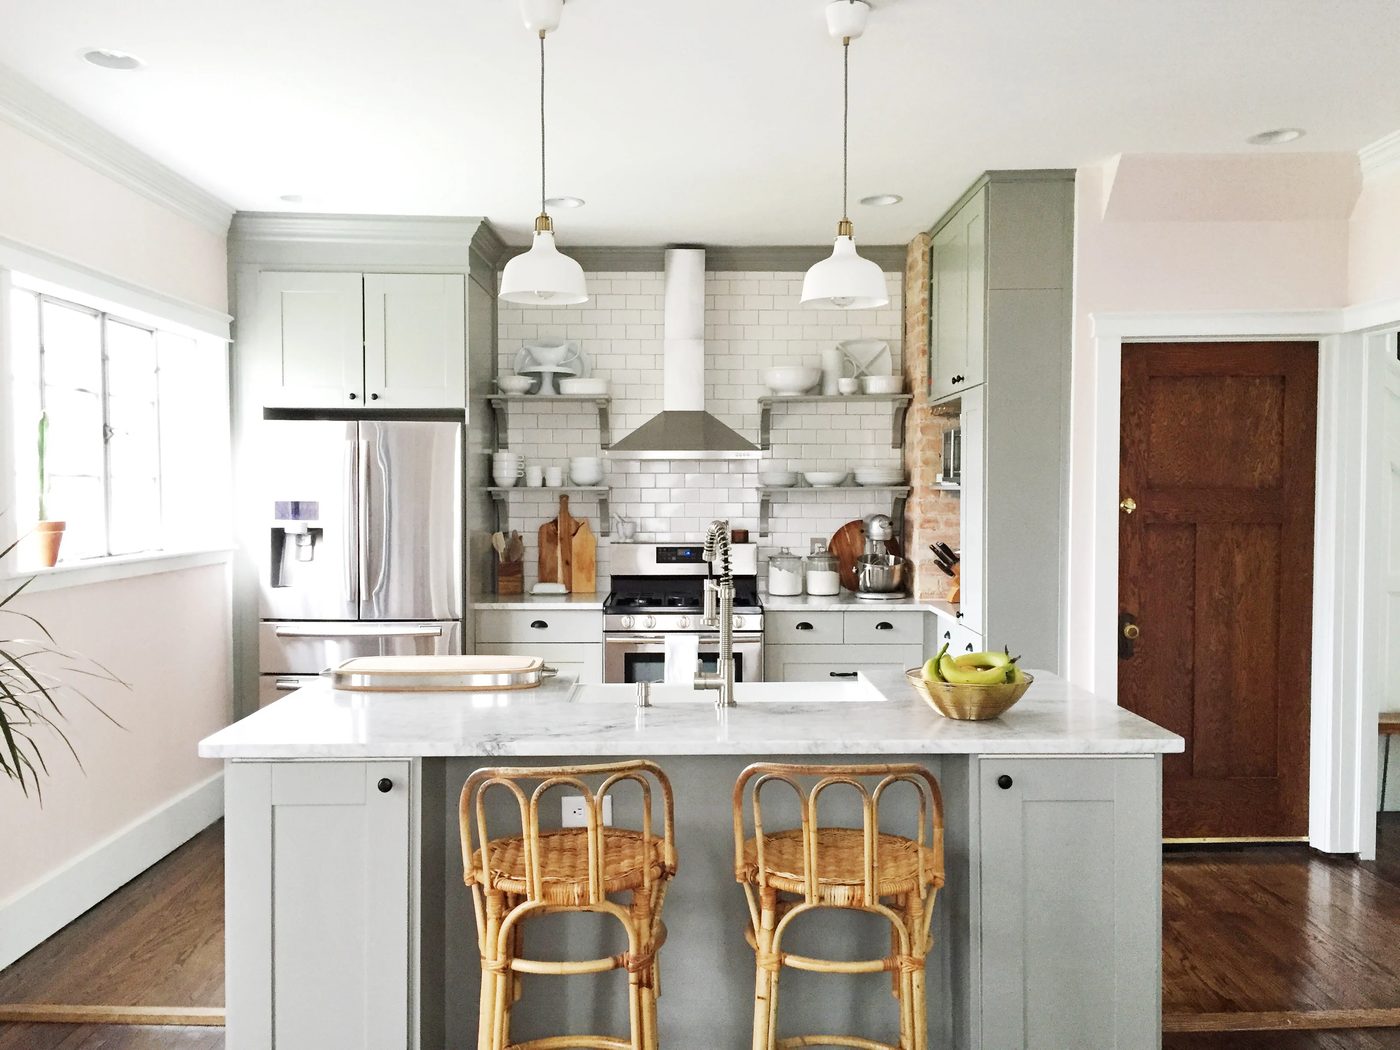
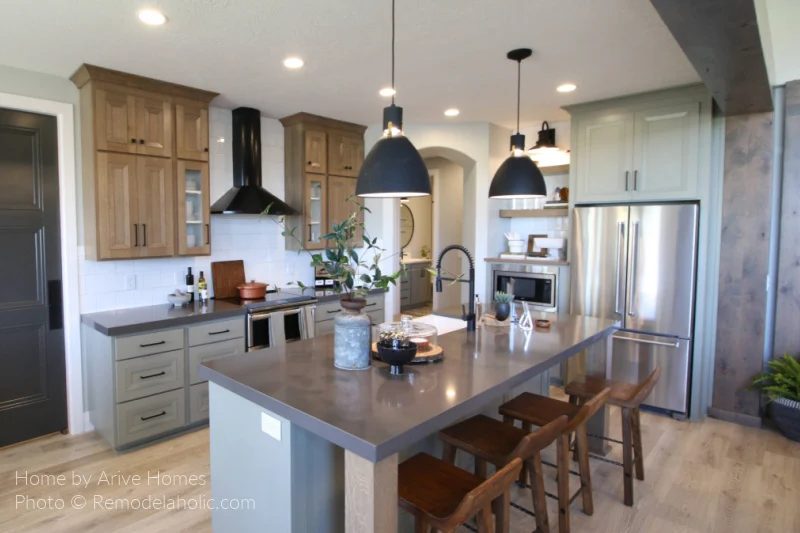
Small L Shape Kitchen Layout Modern Farmhouse Gray Green Cabinets Bekob UV19 H09
gray green L-shaped kitchen layout with large island by Arive Homes
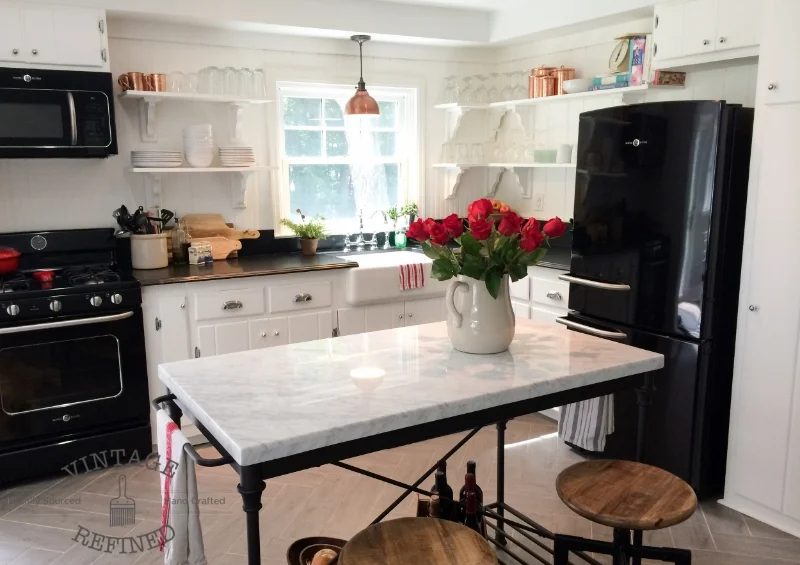
small G-shaped kitchen layout with peninsula remodeled to open L-shaped kitchen floor plan, Bekob
small G-shaped kitchen to open L-shaped layout Vintage Refined on Bekob
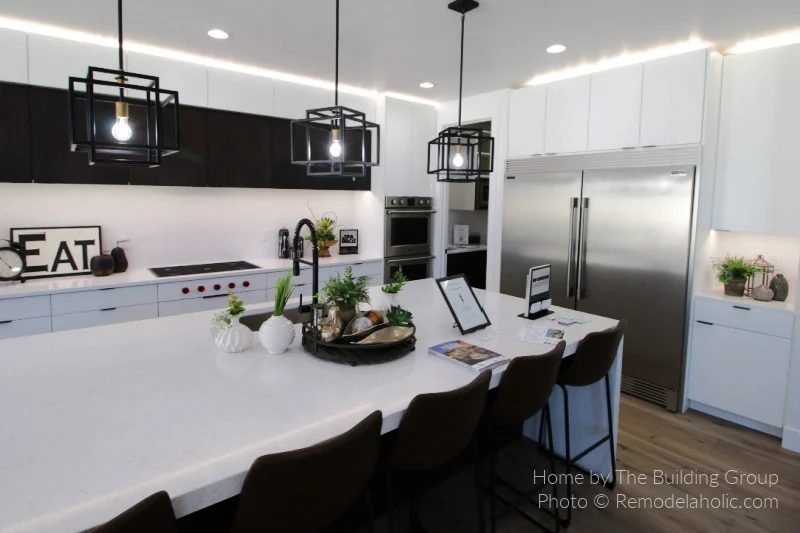
Gourmet High End L Shaped Kitchen Layout With Large Island, Bekob SL18 H20
gourmet kitchen with L-shaped layout and extra large kitchen island by The Building Group
L shaped country kitchen floor plan with large island via DecorPad
large island in an L-shaped kitchen BHG via DecorPad
Modern Wood Large L Shape Kitchen Layout With Island, Bekob SG21 H17
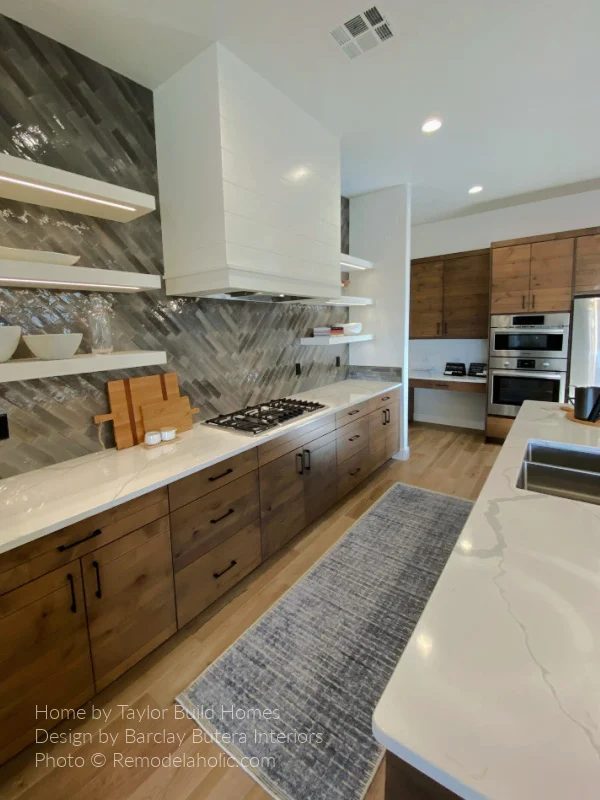
large L-shaped kitchen layout with range hob and double oven by Taylor Build Homes
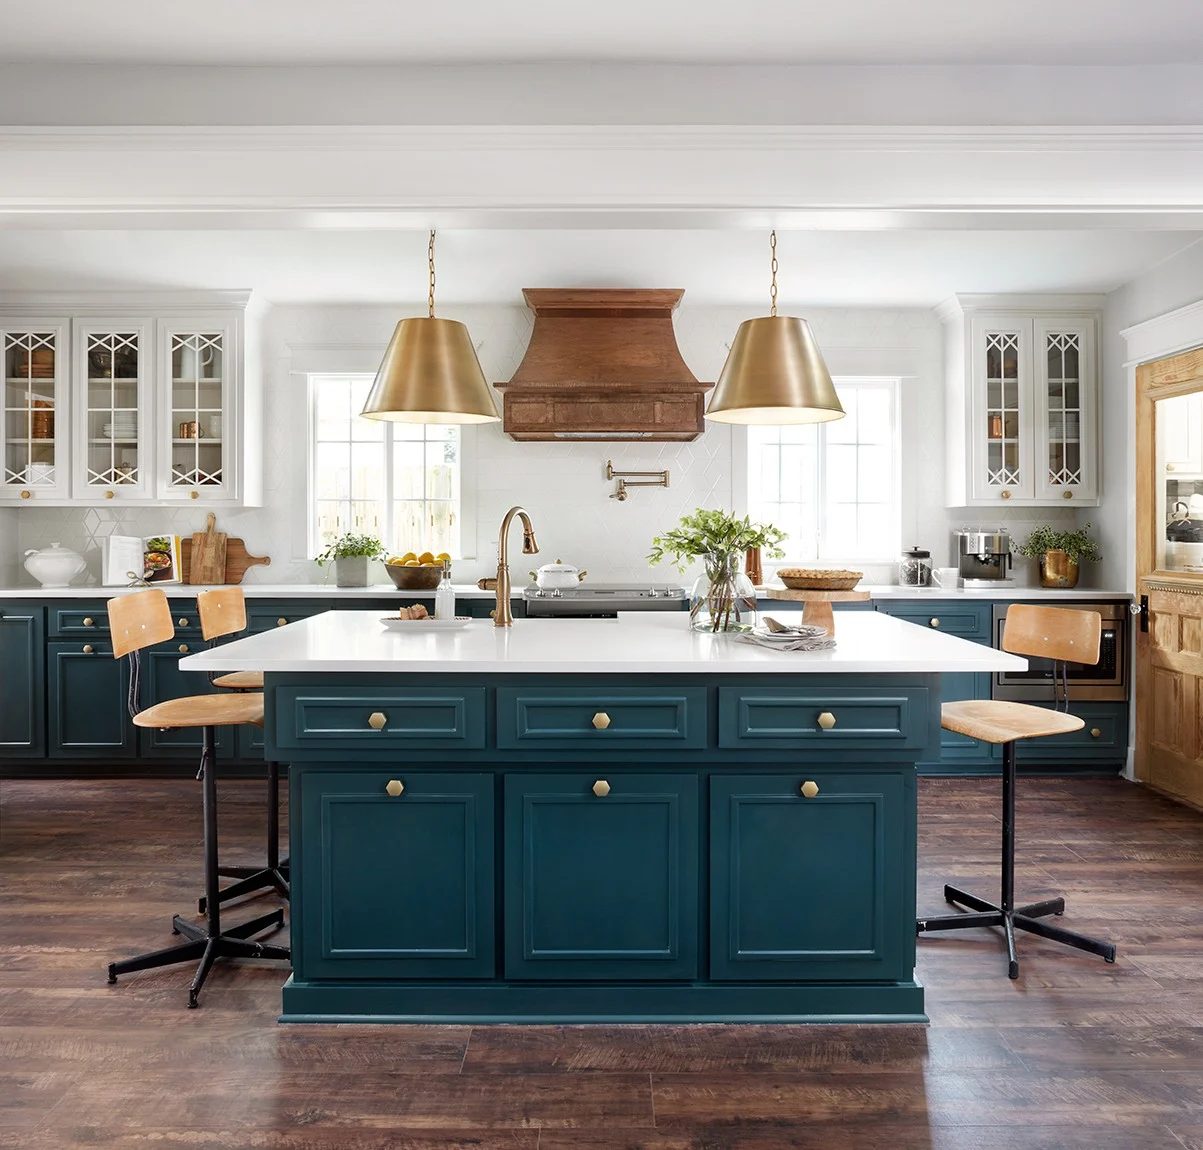
L-shaped kitchen layout in open floor plan - Fixer Upper Plain Jane House Kitchen featured on Bekob. Love the white cabinets with the peacock blue island and gold pendants.
L-shaped kitchen in open floor plan Fixer Upper Plain Jane featured on Bekob
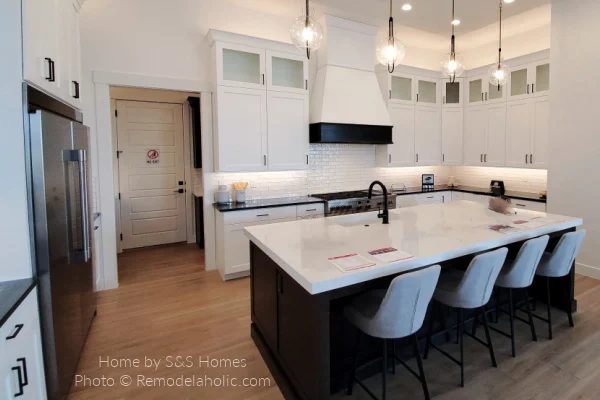
Black And White L Shaped Kitchen Layout With Large Island, Bekob SG22 H23
large island in an L-shape kitchen floor plan by S&S Homes
L shaped kitchen layout and floor plan remodel in black and white via Bekob
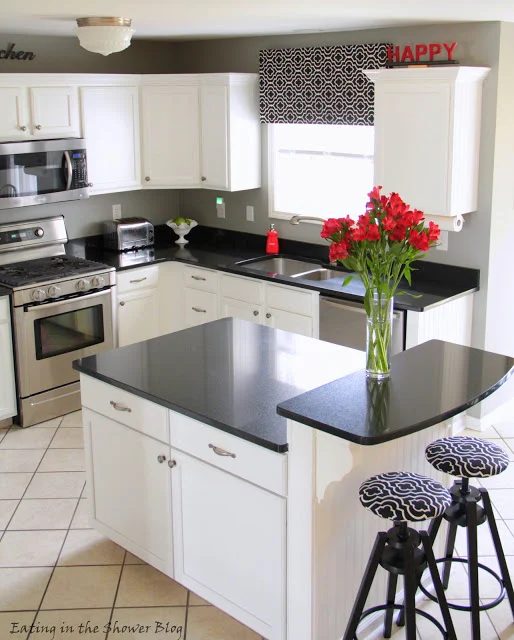
L-shaped kitchen remodel with island Eating in the Shower on Bekob
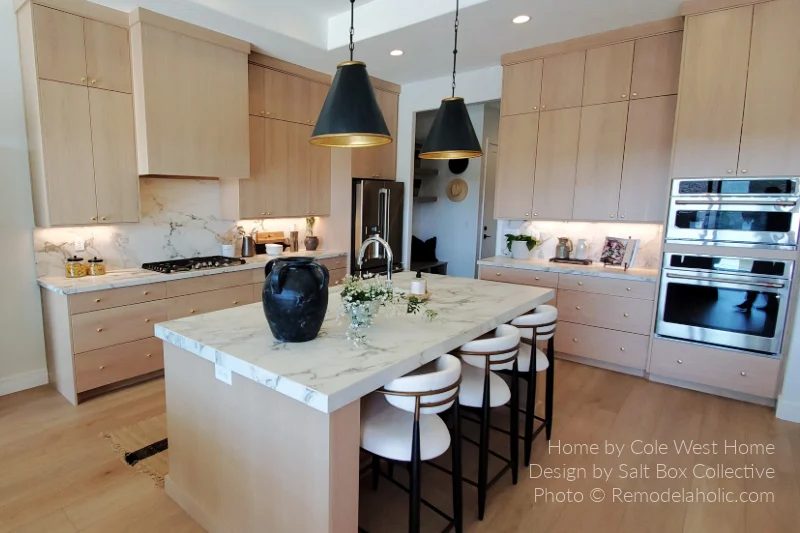
Modern Light Wood Cabinets In Large L Shape Kitchen Floor Plan Layout With Island, Bekob SG22 H15
modern light wood kitchen in L-shaped layout with large island by Cole West Homes
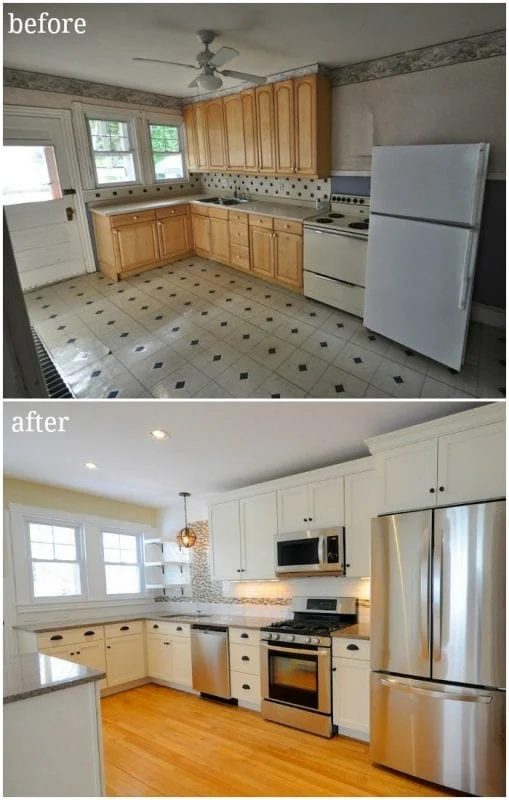
L-shaped kitchen floor plan remodel - See this small kitchen remodel in a duplex plus more kitchn remodel options for small kitchens and Handmade kitchen remodels, with before and
L-shape kitchen remodel SoPo Cottage on Bekob
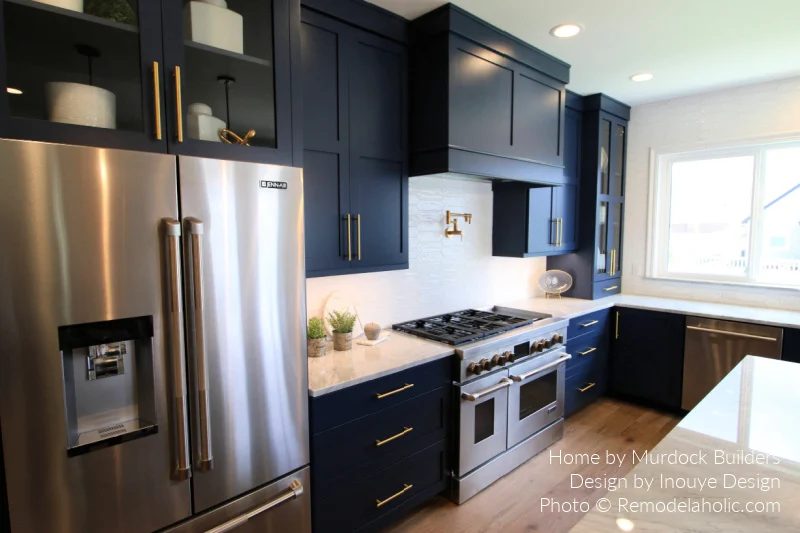
Modern Black Kitchen L Shape Kitchen Floor Plan, Bekob UV19 H13
black kitchen cabinets in L-shaped kitchen floor plan by Murdock Builders
PIN THIS TO SAVE FOR LATER
KITCHEN DESIGN | L-Shaped Kitchen Layouts and Floor Plans via Bekob.com

JUMP TO:

  • part 1: one-wall kitchens
  • part 2: galley kitchens
  • part 3: L-shaped kitchens
  • part 4: horseshoe U-shaped kitchens
  • part 5: kitchen island options
  • part 6: kitchen peninsulas (G-shape/P-shape kitchens)
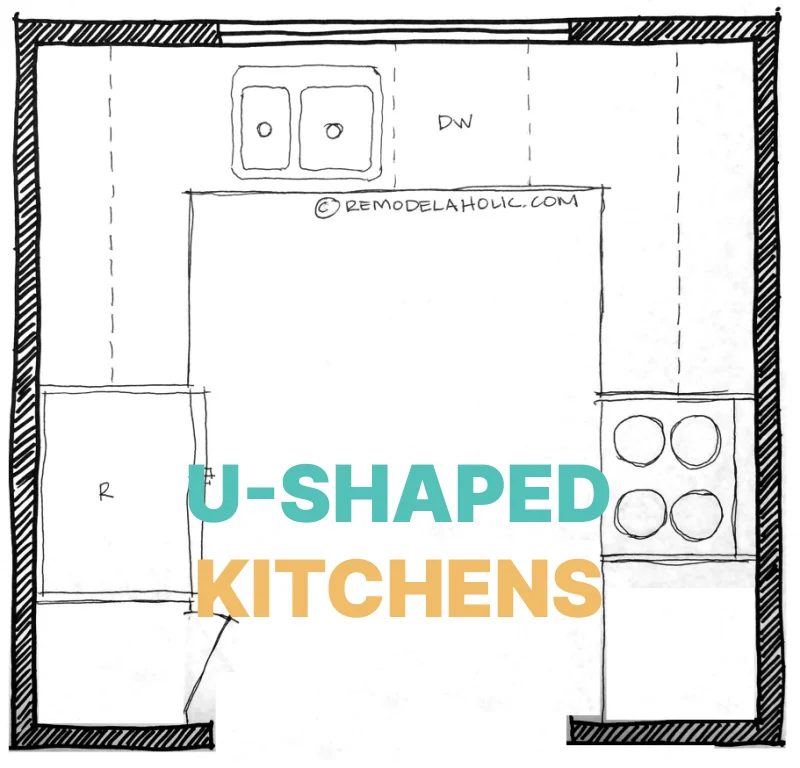
Horseshoe U Shaped Kitchen Floor Plan options Bekob

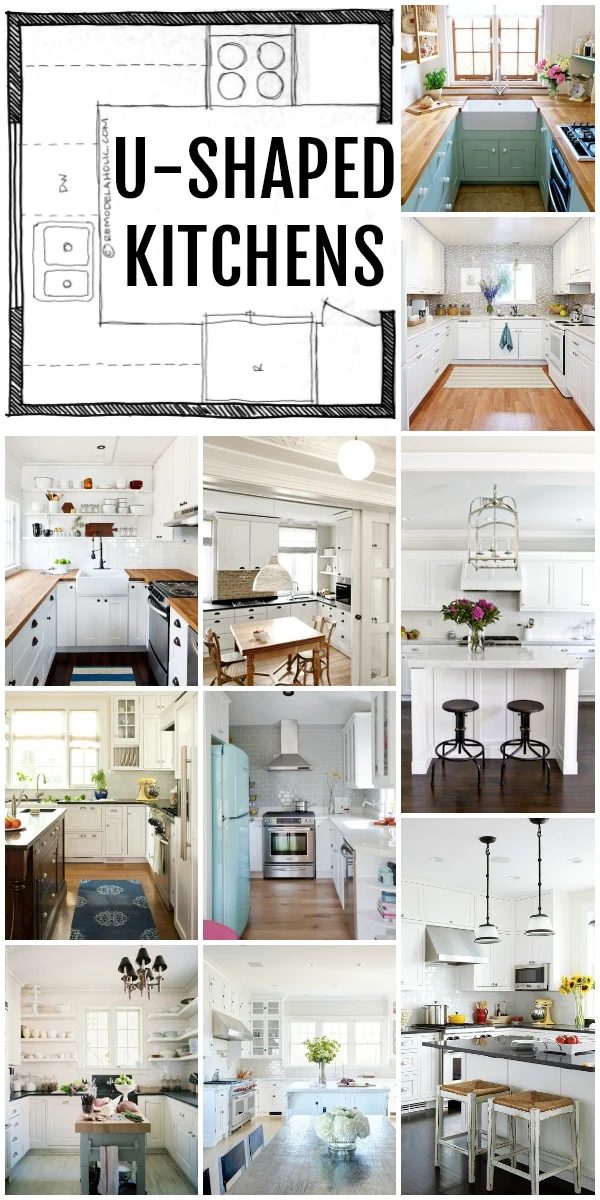
The U-Shaped Kitchen Layout

The U-shaped kitchen design, often called a horseshoe, uses three walls that form a “U” shape. It’s a good layout to use if you need a large space to prep or cook on or when there will be multiple cooks in one area.

At least 10 feet of space between walls is needed to make a U-shape kitchen floor plan a practical option, though you can see the layout in both small and large kitchens in the images.

Related Reading: Modern Kitchen Design options + Video Tour

The horseshoe design makes it straightforward to create work triangles for preparing and cleaning, but special care needs to be taken when considering the location of cabinets and appliances.

If cabinet doors or appliances are too close to each other at the corners of the U-shaped layout, the doors will collide when opened. Having two corners also makes it important to maximize the space in your corner base cabinets so you have plenty of storage without dead space.
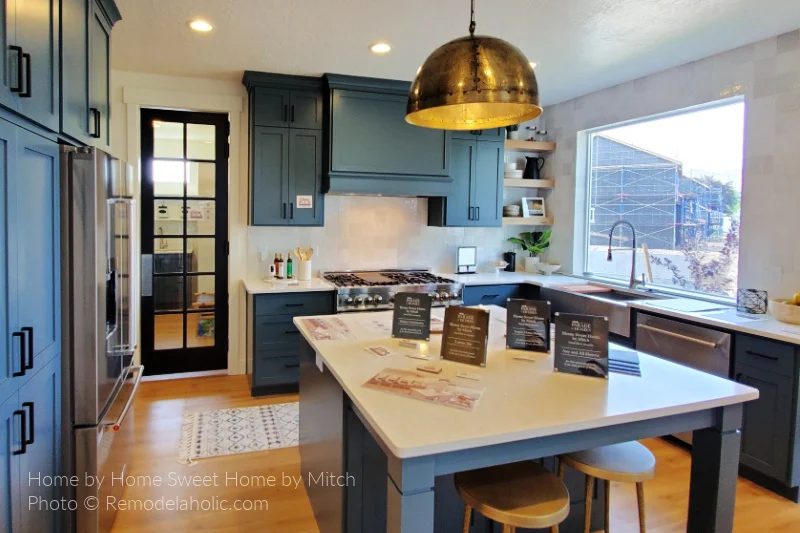
Gray Green Kitchen U Shape Layout Floor Plan With Square Island, Bekob UV21 H14
U-shape kitchen layout with large island and butler’s pantry by Home Sweet Home by Mitch
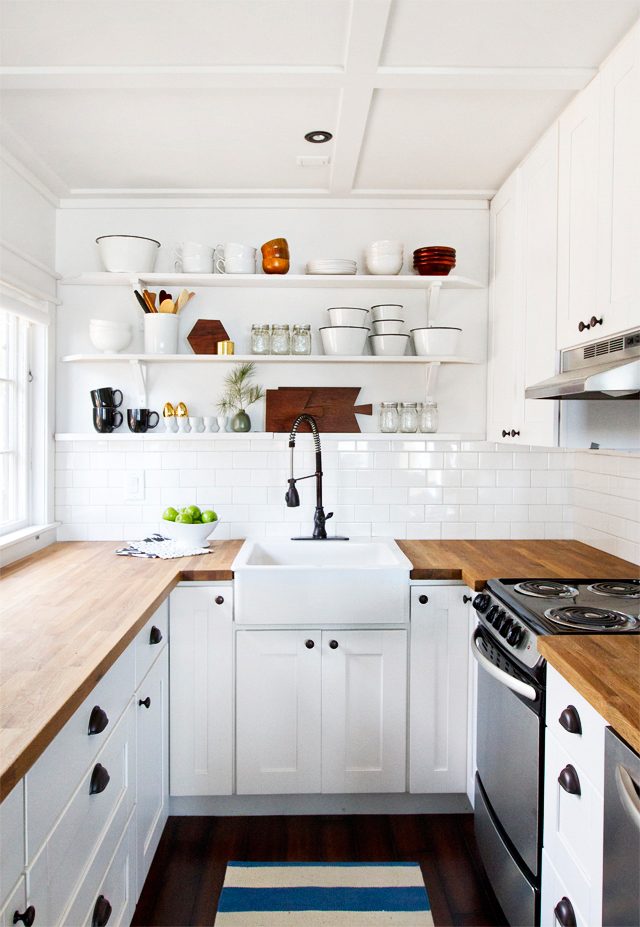
small horseshoe U-shaped kitchen layout with butcherblock countertops and open shelving via Smitten Studio
small U-shaped kitchen via Smitten Studio
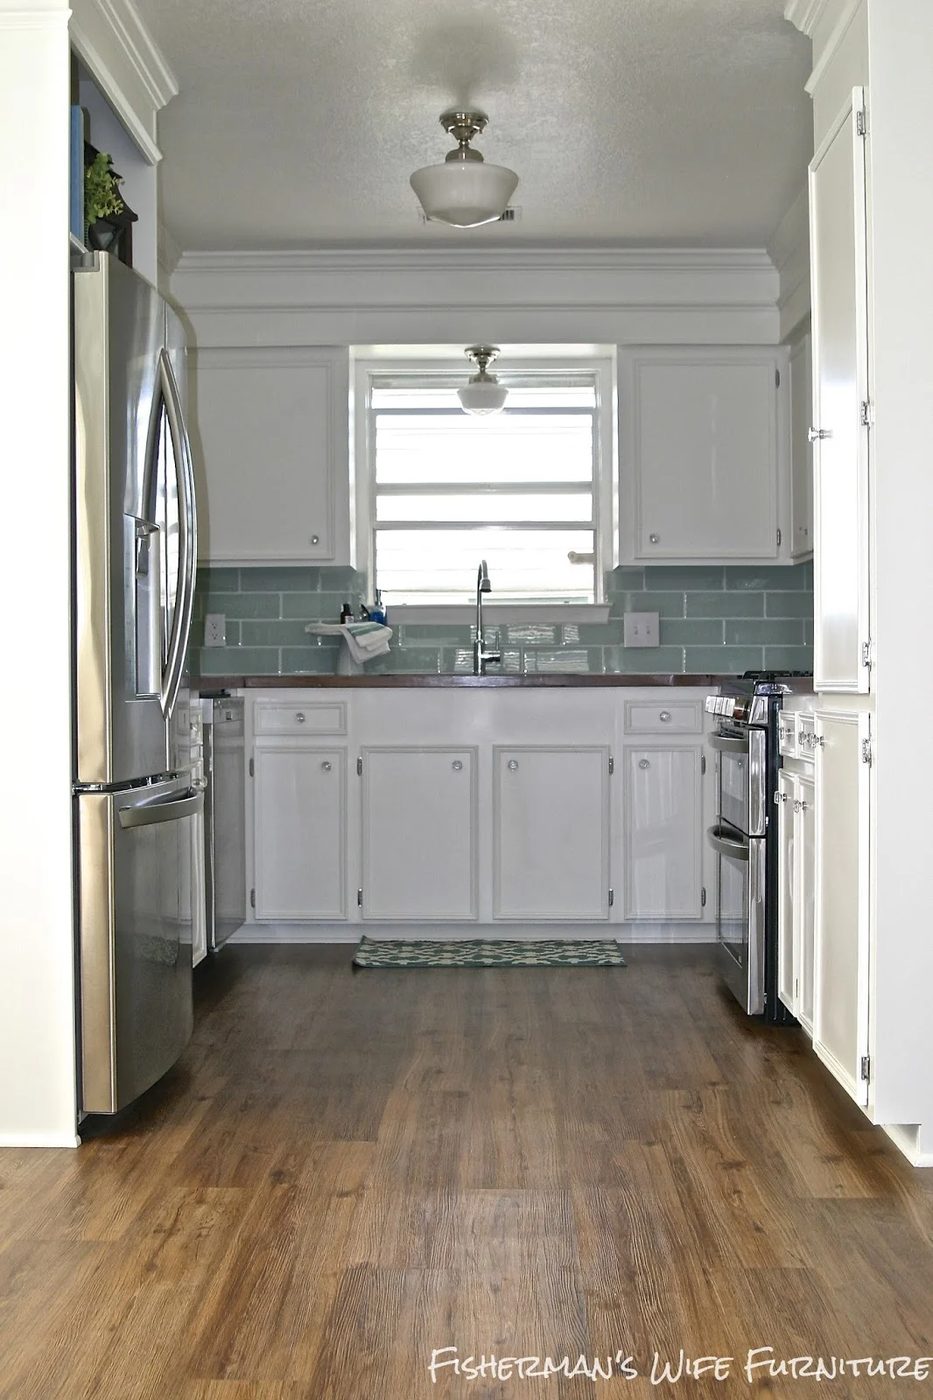
small white kitchen remodel, horsehoe kitchen floor plan, Fisherman's Wife Furniture featured on Bekob.com
small U-shaped kitchen remodel Fisherman’s Wife Furniture on Bekob
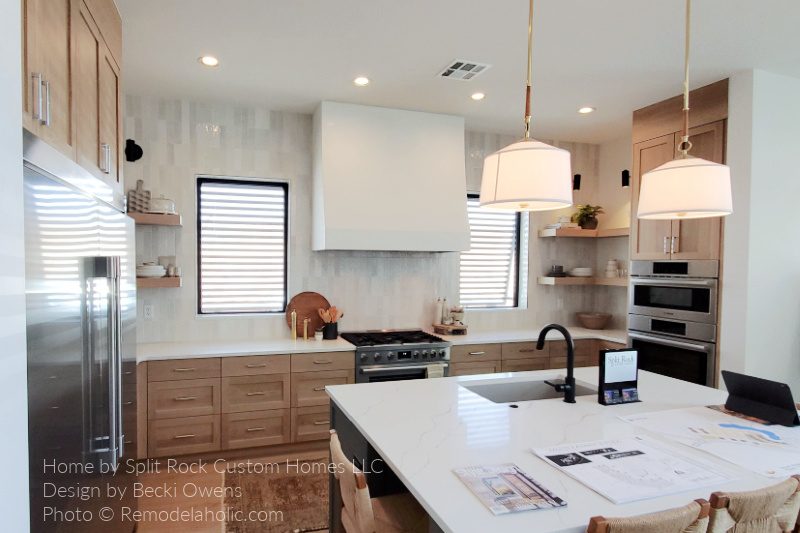
U Shaped Kitchen Layout With Square Island With Sink, Bekob SG22 H25
U-shape kitchen layout with square island by Split Rock Custom Homes
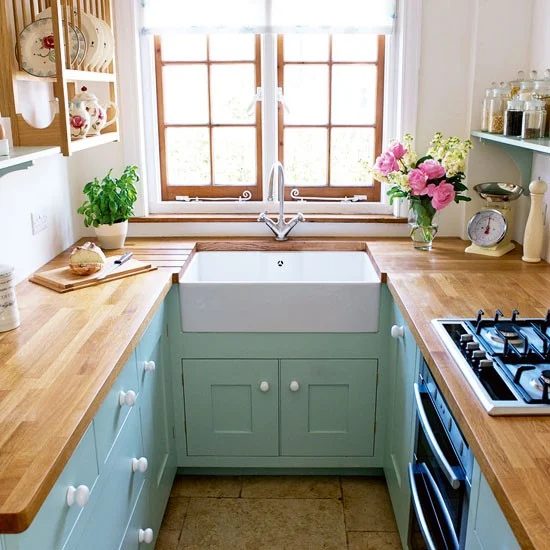
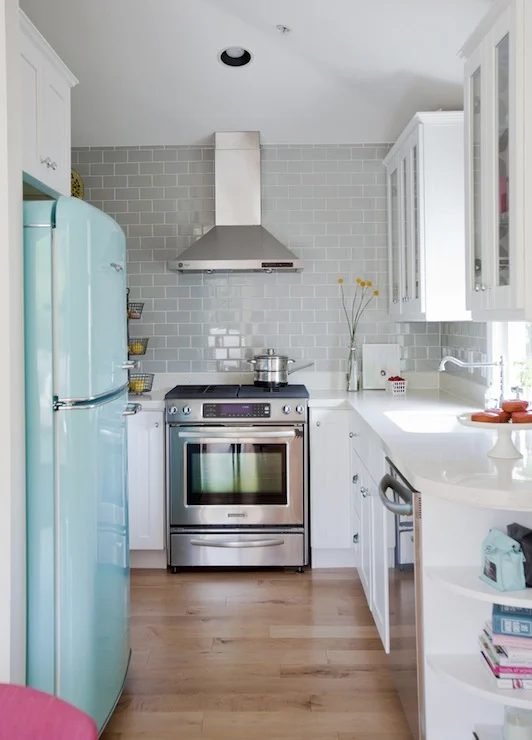
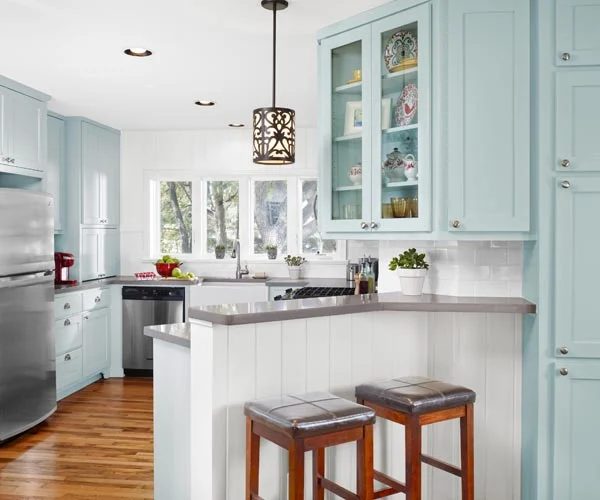
horseshoe small U-shaped kitchen floor plan layout with aqua cabinets and wood countertops via House to Home
small U-shaped kitchen layout via House to Home
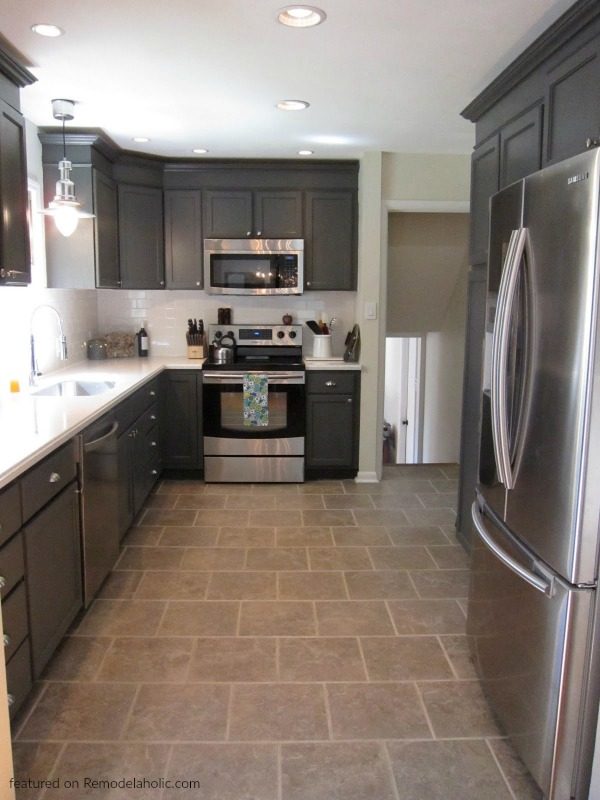
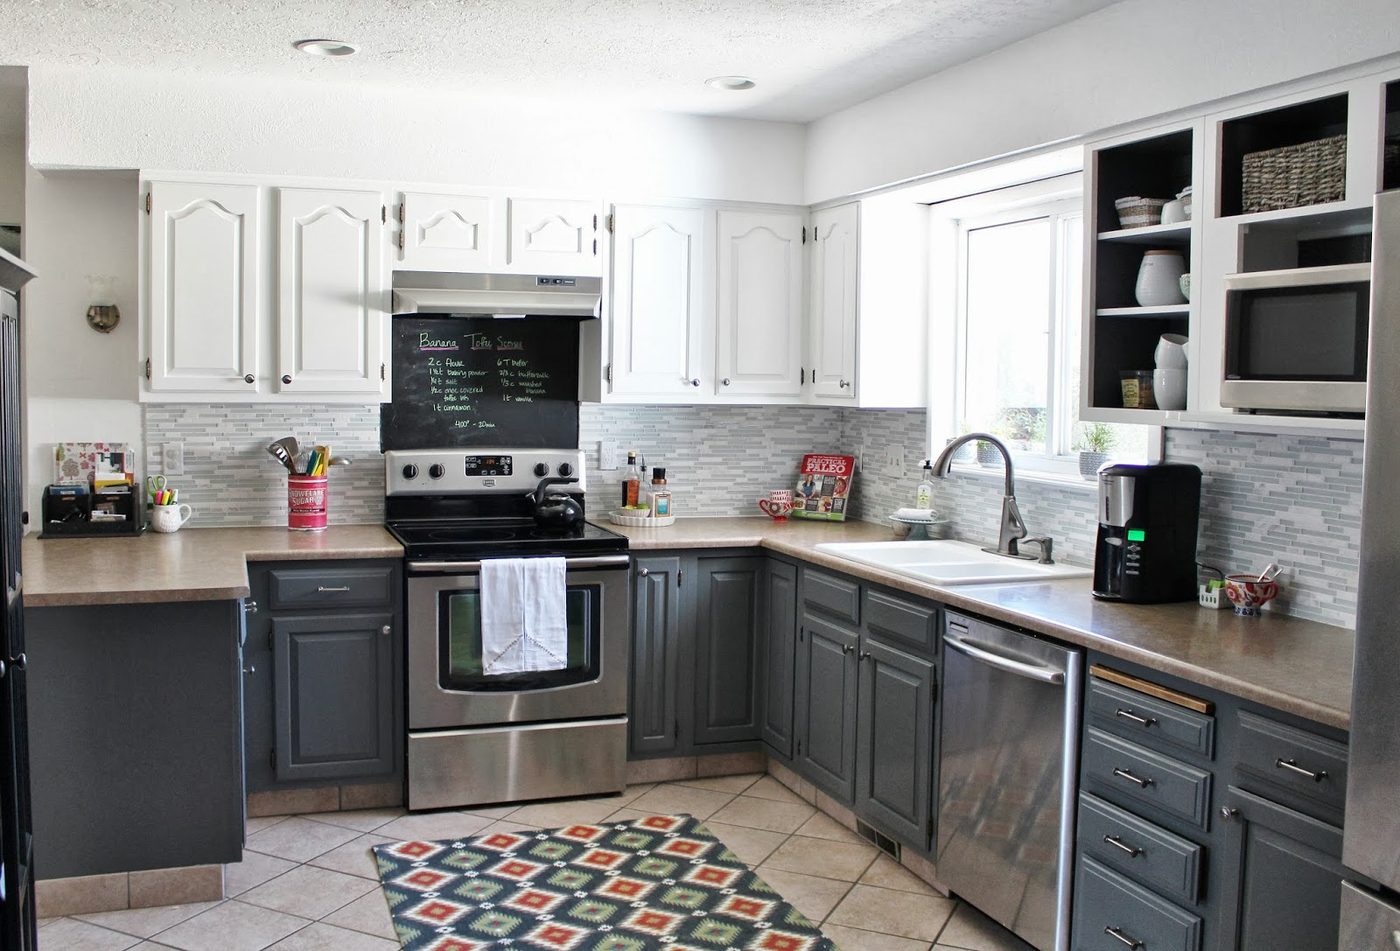
Narrow U-shaped Kitchen Floor Plan Layout | Kitchen Renovation With Charcoal Dark Gray Kitchen Cabinets In Peppercorn With White Countertops And Stainless Steel Appliances, Feature
small narrow U-shaped kitchen remodel featured on Bekob
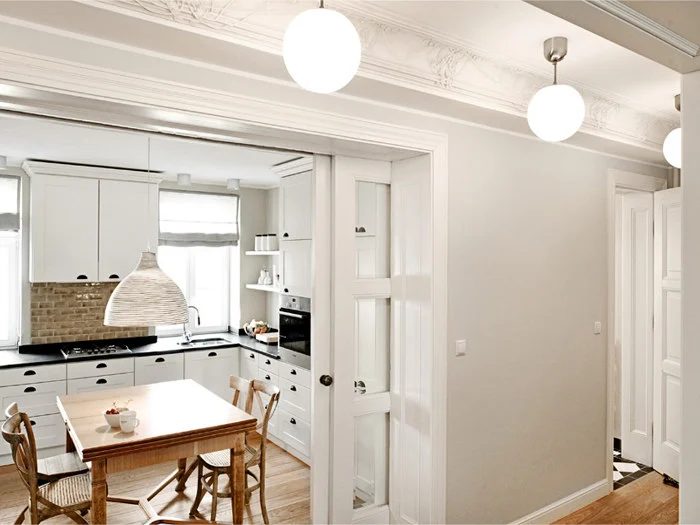
horseshoe U-shape kitchen floor plan with glass pocket doors via DecorPad
U-shaped kitchen and dining room Loft via DecorPad
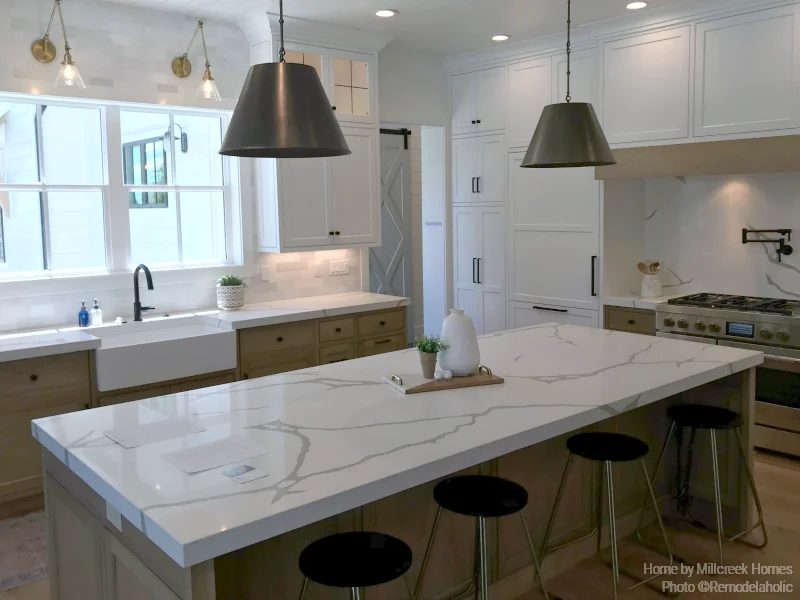
U-shaped Kitchen Floor Plan Layout | Large Marbled Kitchen Island In Modern Farmhouse Kitchen Millhaven Homes And Four Chairs Design 2018 Utah Valley Parade Of Homes F
U-shaped modern farmhouse kitchen by Millhaven Homes featured here on Bekob
horseshoe U-shaped kitchen layout with gray subway tile via DecorPad
small white U-shape kitchen layout The Cross Decor and Design via DecorPad
U-shaped Kitchen Floor Plan Layout Bungalow Kitchen Renovation Feat @Bekob
remodeled U-shape open bungalow kitchen SoPo Cottage featured on Bekob
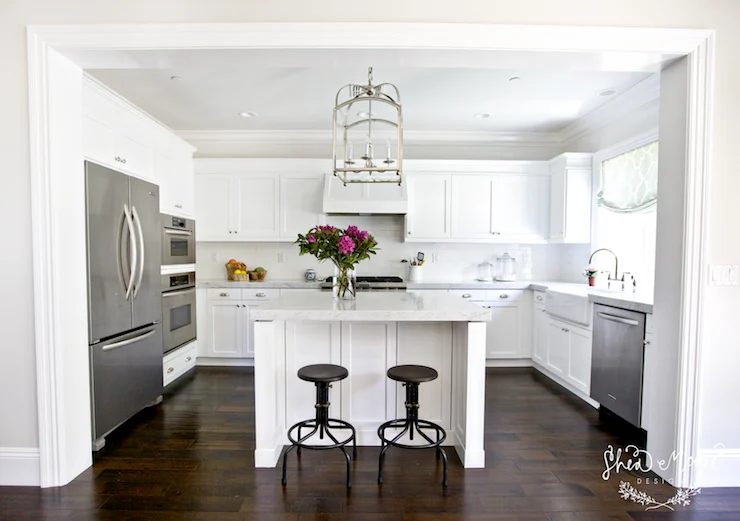
horseshoe U-shaped kitchen floor plan layout with island via DecorPad
U-shaped kitchen layout with island Shea McGee Designs via DecorPad
small U-shaped kitchen floor plan nook layout with island, Bekob
small U-shaped kitchen nook with island Zevy Joy on Bekob
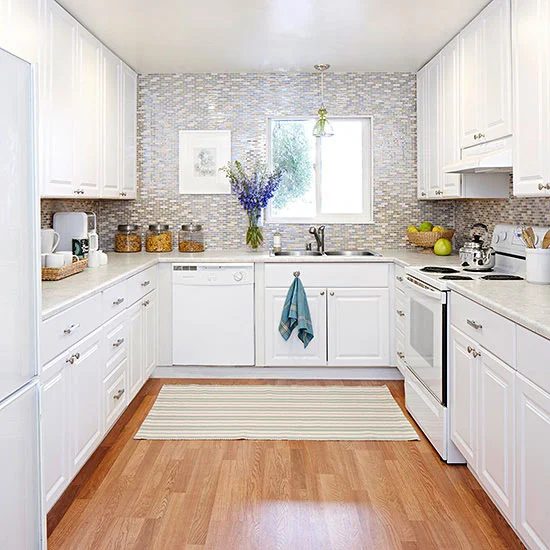
U shaped kitchen floor plan with white cabinets and full tile backsplash wall via BHG
small U-shaped kitchen layout via BHG
1980s Kitchen Remodel options, Brown To White Kitchen Before And After Pictures, Cobblestone On Bekob
P-shaped to open U-shaped kitchen remodel Cobblestone featured on Bekob
U shaped kitchen layout with ceiling height cabinets via DecorPad
wide U-shaped kitchen and dining area Tamara Magel via DecorPad
long U-shape kitchen floor plan remodel, Bekob
long U-shape kitchen layout remodel construction2style on Bekob
U shaped kitchen floor plan layout with open shelving via DecorPad
small U-shape kitchen with island Lonny Magazine via DecorPad
U Shaped Kitchen Floor Plan Gets A Facelift - Jenny on Bekob
white U-shaped kitchen layout featured on Bekob
small U-shaped kitchen floor plan remodel, Bekob
small U-shape kitchen remodel Ramblings From The Burbs on Bekob
U shaped kitchen layout in white with subway tile via BHG
U-shaped kitchen with large island via BHG
open floor plan with U-shaped kitchen layout, Bekob
open floor plan with U-shaped kitchen layout Cobblestone on Bekob
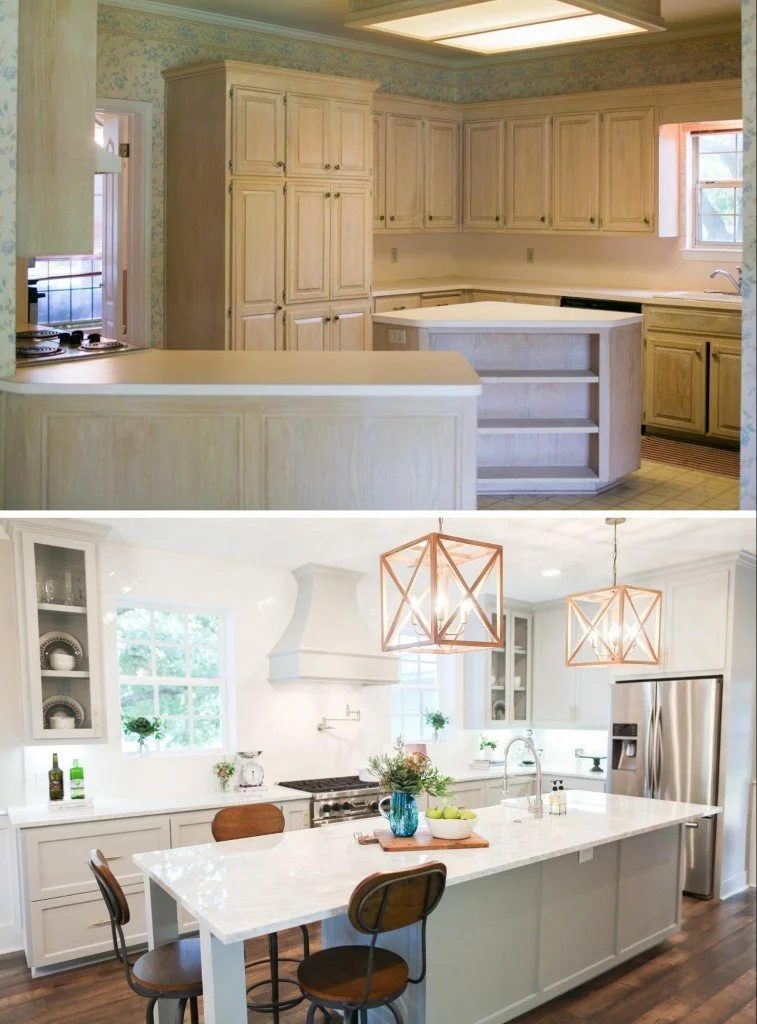
U-shaped kitchen floor plan renovation before and after, Fixer Upper on Bekob
U-shaped kitchen renovation before and after Fixer Upper Chip 2.0 featured on Bekob
two-tone U shaped kitchen floor plan via DecorPad
horseshoe kitchen layout with island BHG via DecorPad
modest-cost U-shaped kitchen floor plan updates, Bekob
modest-cost U-shaped kitchen updates Everywhere striking on Bekob
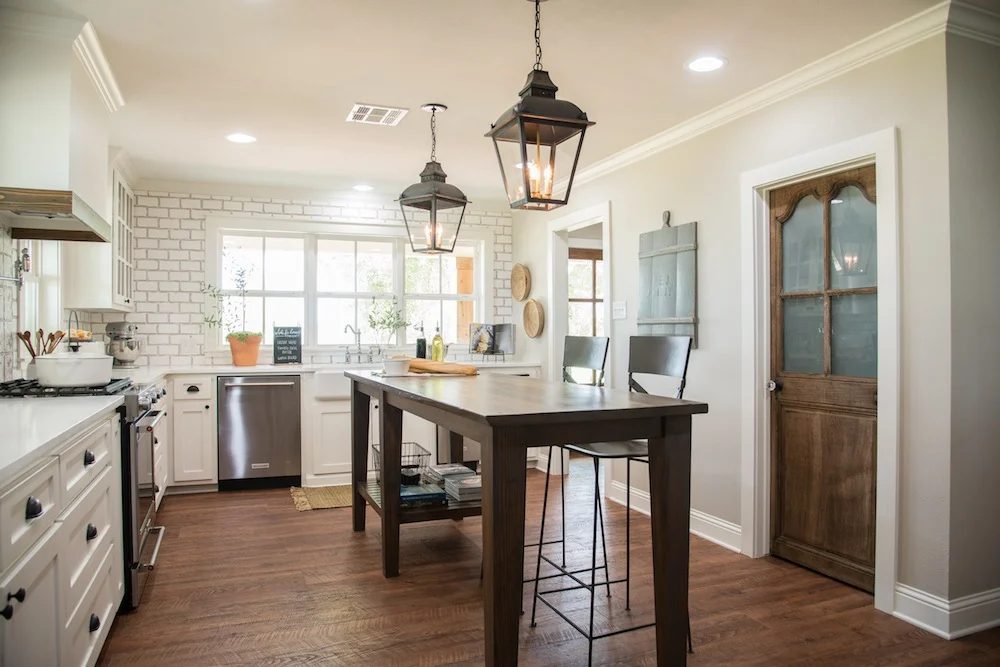
wide U-shaped kitchen floor plan - The Cargo Ship House Kitchen From Fixer Upper Via Magnolia Market featured on Bekob
wide U-shaped kitchen Fixer Upper Cargo Ship Kitchen featured on Bekob
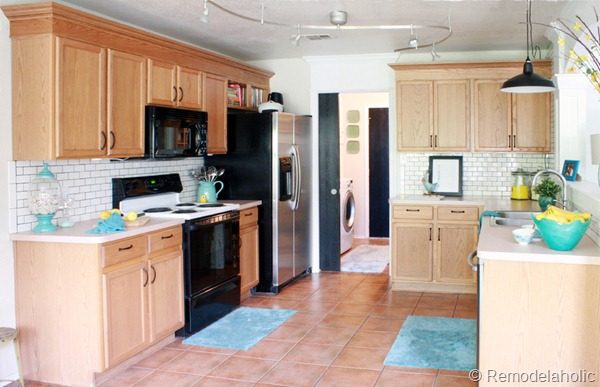
walkthrough U-shaped kitchen floor plan makeover with oak cabinets
walkthrough U-shaped kitchen makeover Bekob
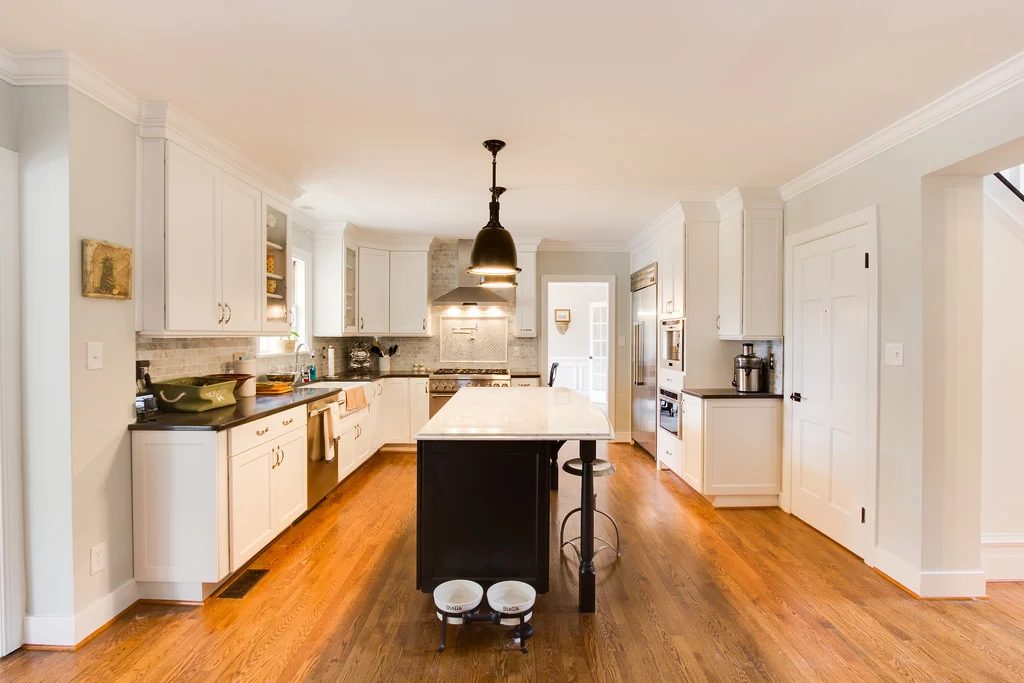
open U-shaped kitchen floor plan renovation with island Bekob
open U-shape kitchen renovation with island Cobblestone on Bekob
pin this to save for later
KITCHEN DESIGN | Horseshoe U-Shaped Kitchen Layouts and Floor Plans via Bekob.com

JUMP TO:

  • part 1: one-wall kitchens
  • part 2: galley kitchens
  • part 3: L-shaped kitchens
  • part 4: horseshoe U-shaped kitchens
  • part 5: kitchen island options
  • part 6: kitchen peninsulas (G-shape/P-shape kitchens)

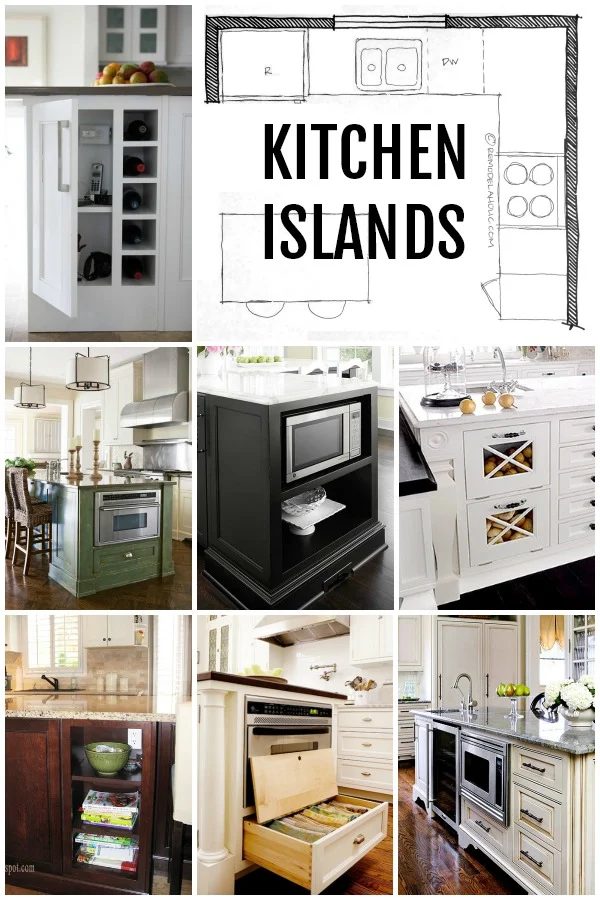
Kitchen Island Layout options

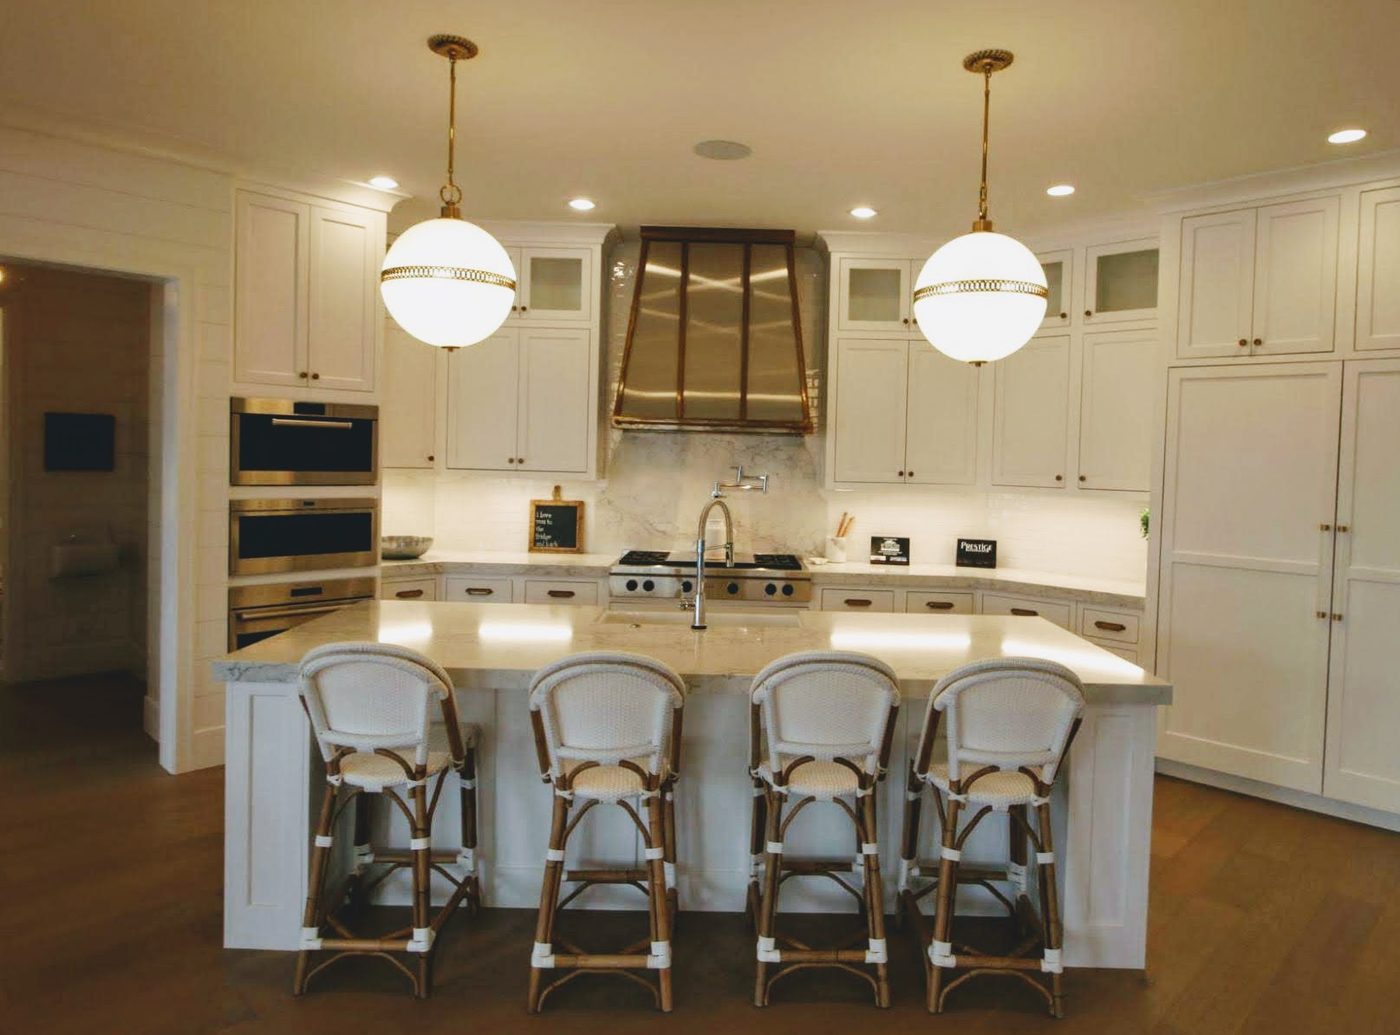
The kitchen island is becoming a more popular choice today. It consists of a free-standing workspace that provides more functionality to a kitchen and can be used in a variety of ways.

Appliances, kitchen cabinets, and even sinks can be incorporated into a kitchen island, or just a direct countertop. They can also make good kitchen tables, or mobile tables if they have wheels, provided there is enough room.

27 Handmade Kitchen Island options to Upgrade Your Kitchen
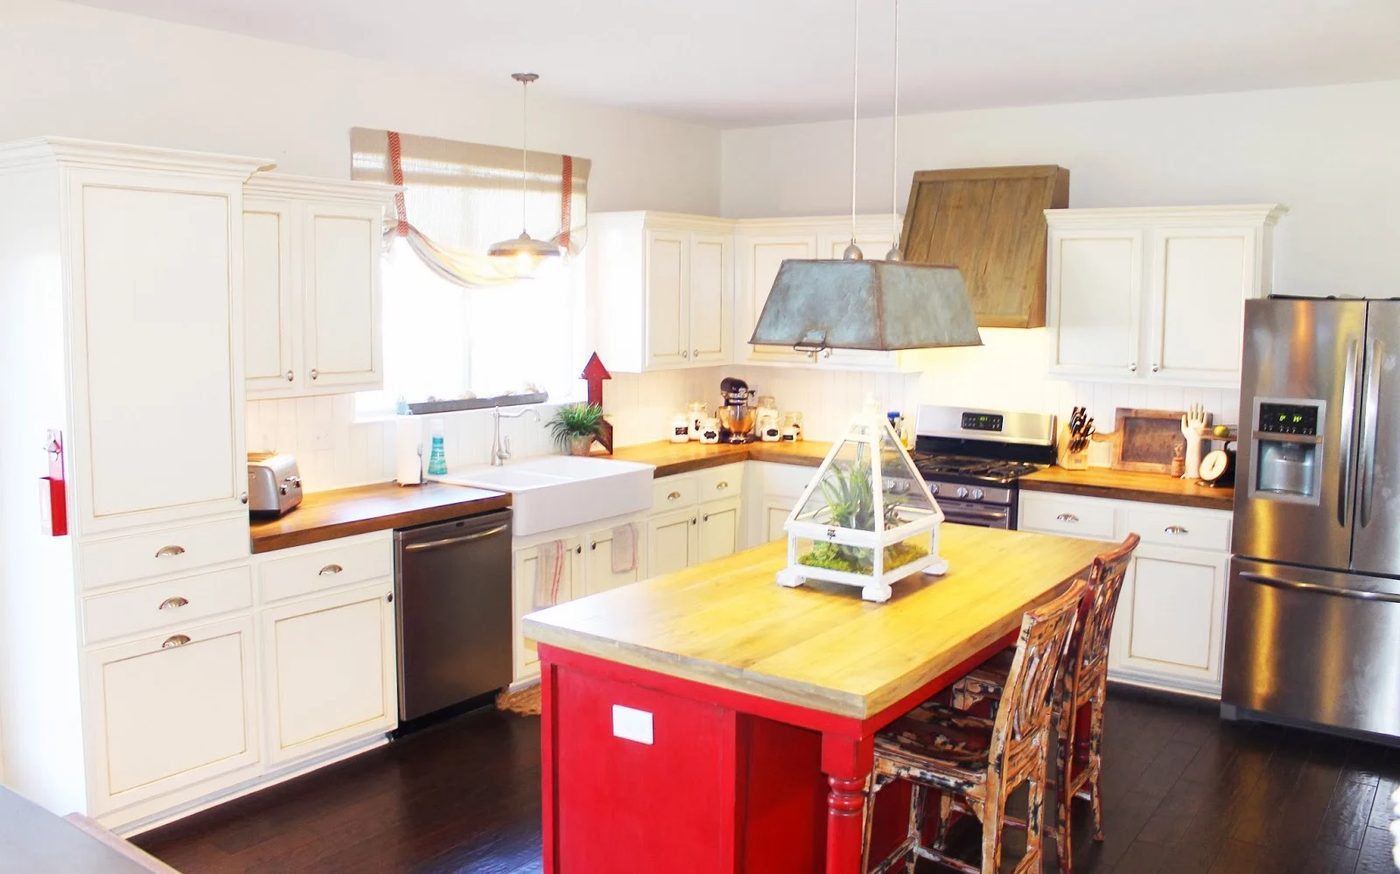
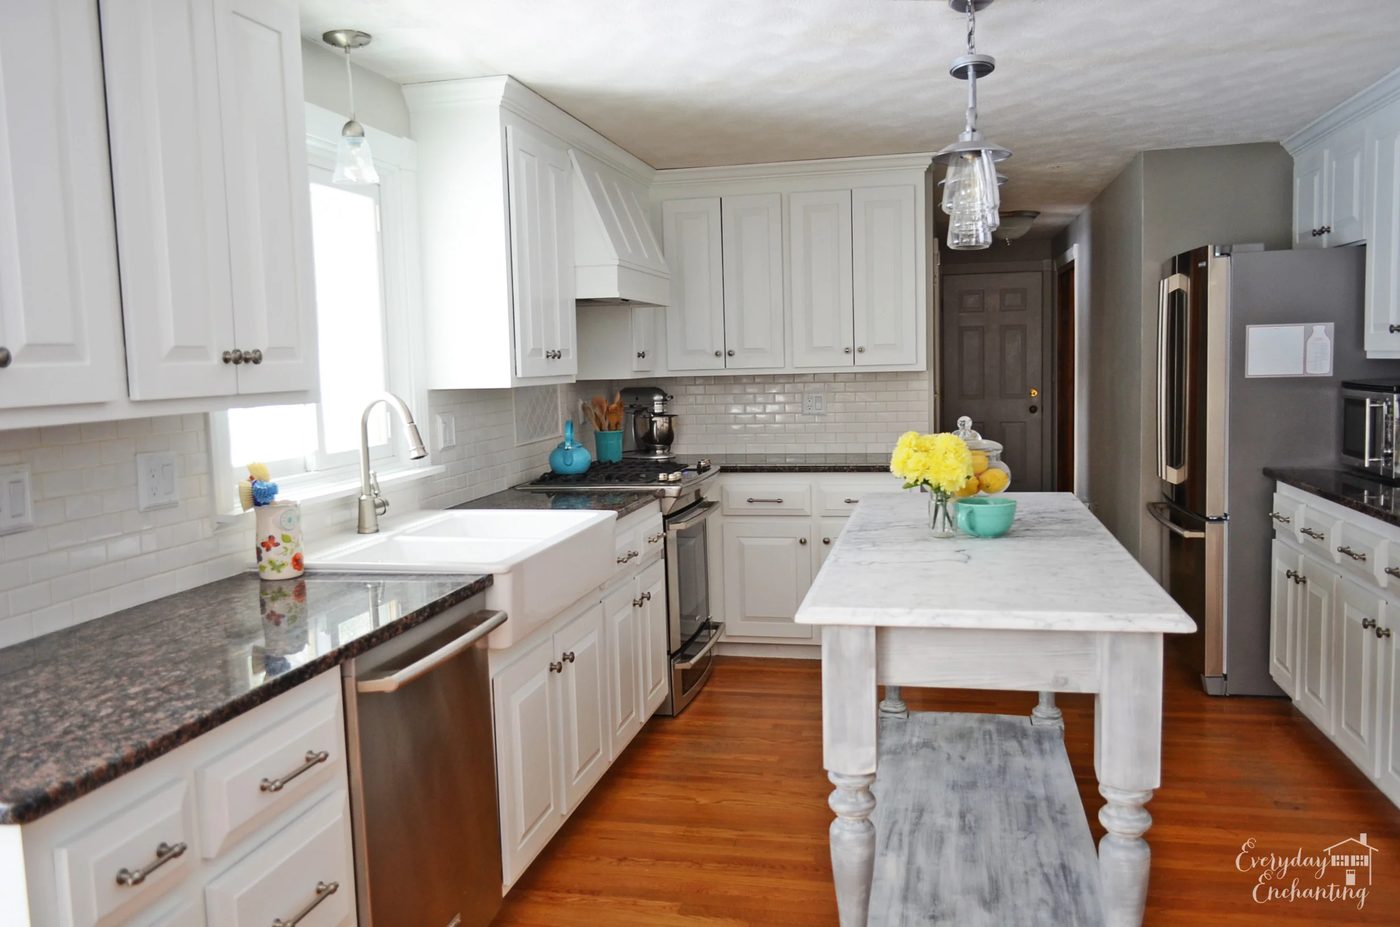
Handmade faux reclaimed wood island in an L-shape kitchen floor plan, Bekob
faux reclaimed wood island in an L-shape kitchen The Ragged Wren on Bekob
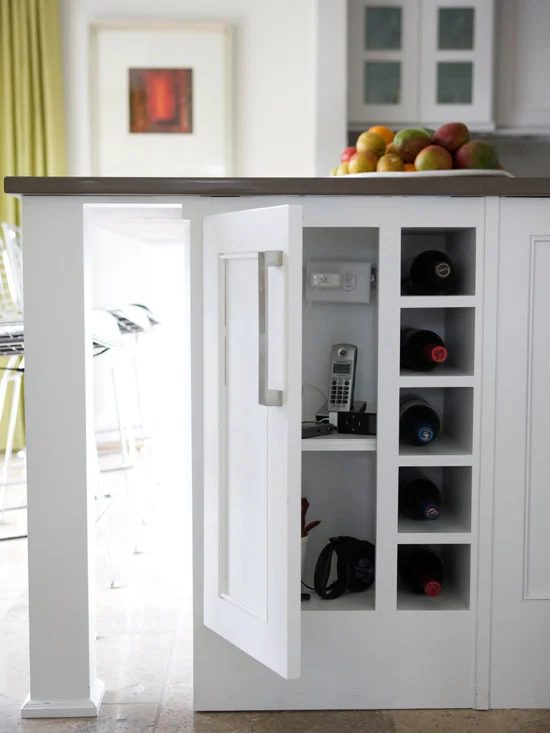
kitchen island with charging station and storage via Decorpad
kitchen island with storage and charging BHG via DecorPad
Handmade marble island in a U-shaped kitchen remodel, Bekob
Handmade marble island in a U-shaped kitchen remodel Nina Hendrick on Bekob
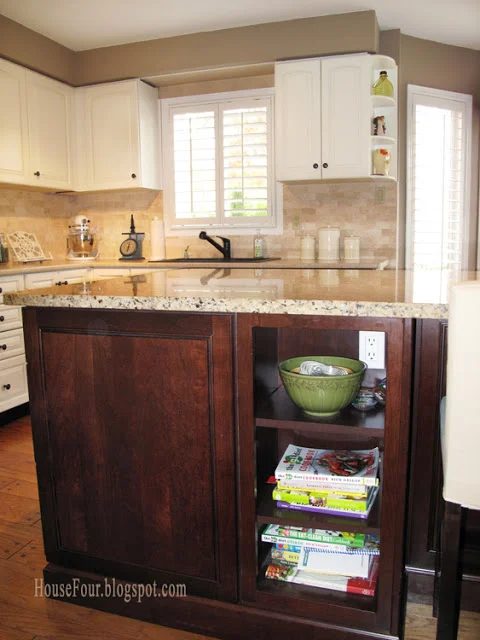
kitchen island with bookshelves via Bekob
remodeled kitchen island with storage House Four on Bekob
modest-cost-friendly board and batten kitchen island makeover for under $20, featured on Bekob.com
low-cost Handmade kitchen island update The Serene Swede on Bekob
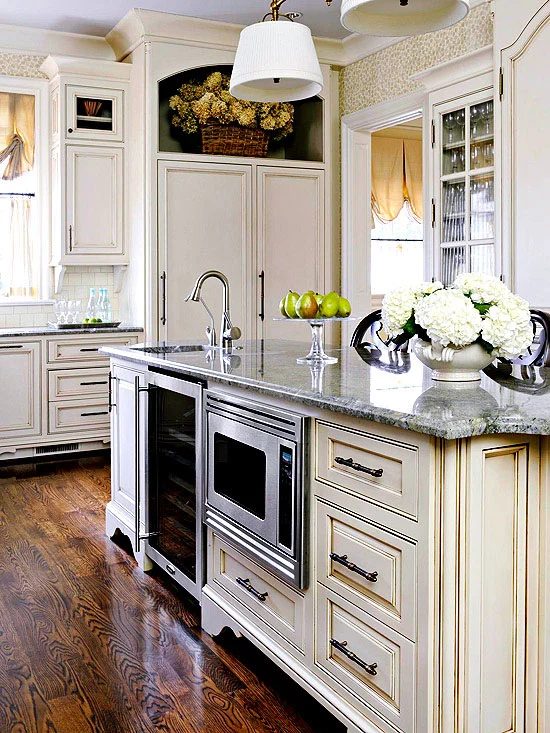
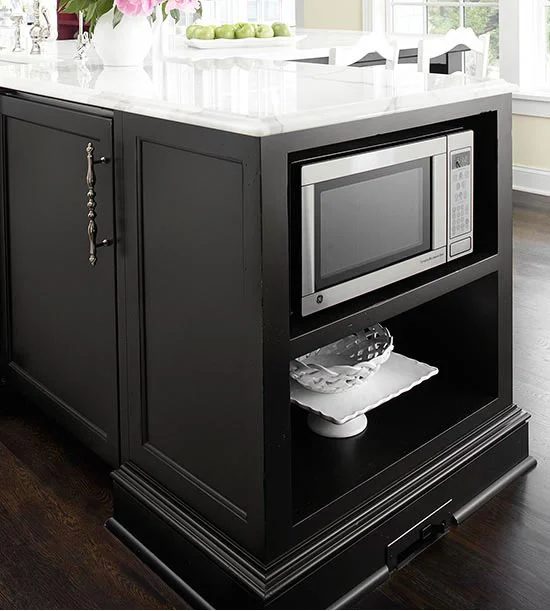
kitchen island with appliances via BHG
kitchen island with microwave and minifridge via BHG
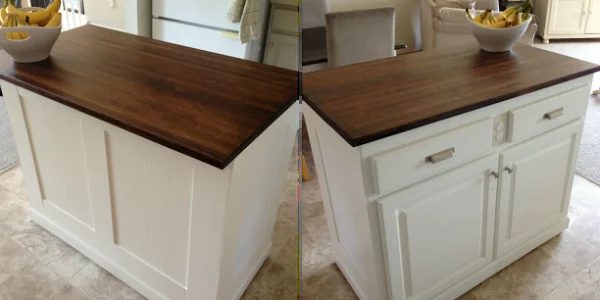
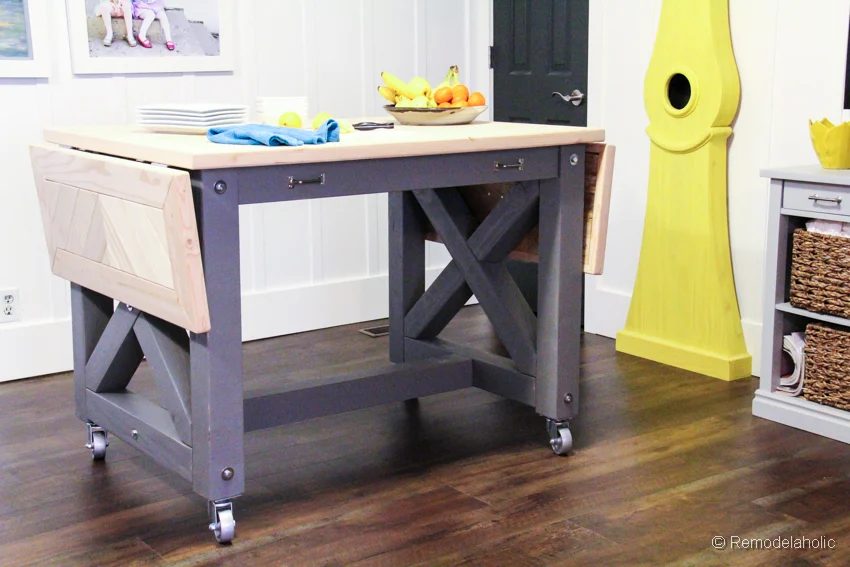
Handmade rolling kitchen island or dining table with storage
Handmade rolling kitchen island with storage Bekob
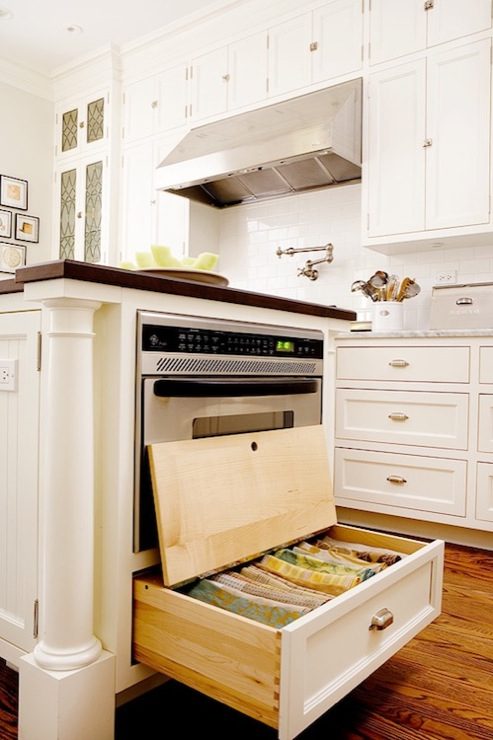
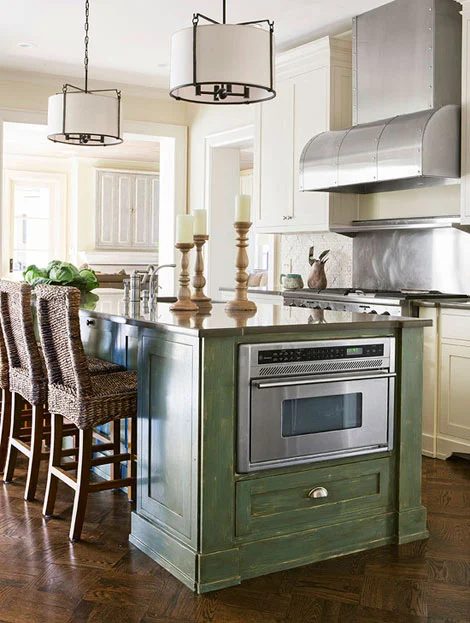
kitchen island with under oven storage via DecorPad
kitchen island with oven and storage Traditional Home via DecorPad
black board and batten kitchen island makeover in L-shaped kitchen floor plan, Bekob
black board and batten kitchen island makeover in L-shaped kitchen Bekob
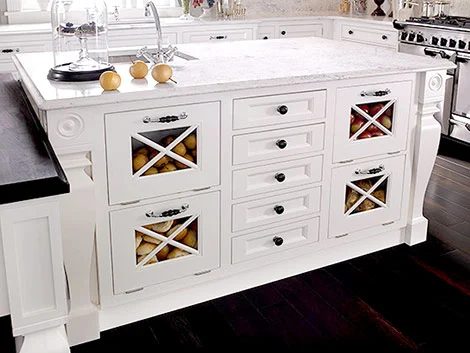
kitchen island with produce storage via DecorPad
kitchen island produce storage Traditional Home via DecorPad
kitchen island with appliance storage via BHG
kitchen island with microwave shelf via BHG
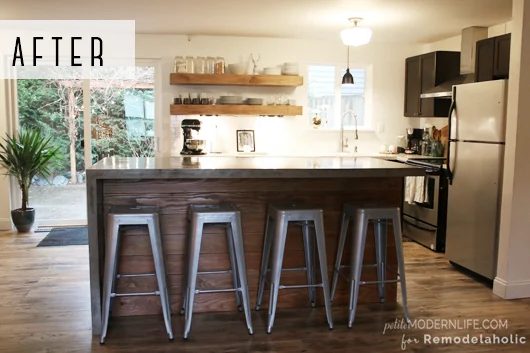
Handmade Concrete Island in a P-shape kitchen layout remodeled to open L-shaped kitchen floor plan
Handmade concrete kitchen island in P-shape kitchen remodeled to open L-shape Petite Modern Life on Bekob
kitchen island with appliances via Home Made in Heaven
kitchen island with sink and oven via Home Made in Heaven
pin this to save it for later
Kitchen Island Layouts and Floor Plan Design via Bekob.com

JUMP TO:

  • part 1: one-wall kitchens
  • part 2: galley kitchens
  • part 3: L-shaped kitchens
  • part 4: horseshoe U-shaped kitchens
  • part 5: kitchen island options
  • part 6: kitchen peninsulas (G-shape/P-shape kitchens)

The G-Shaped Kitchen Layout

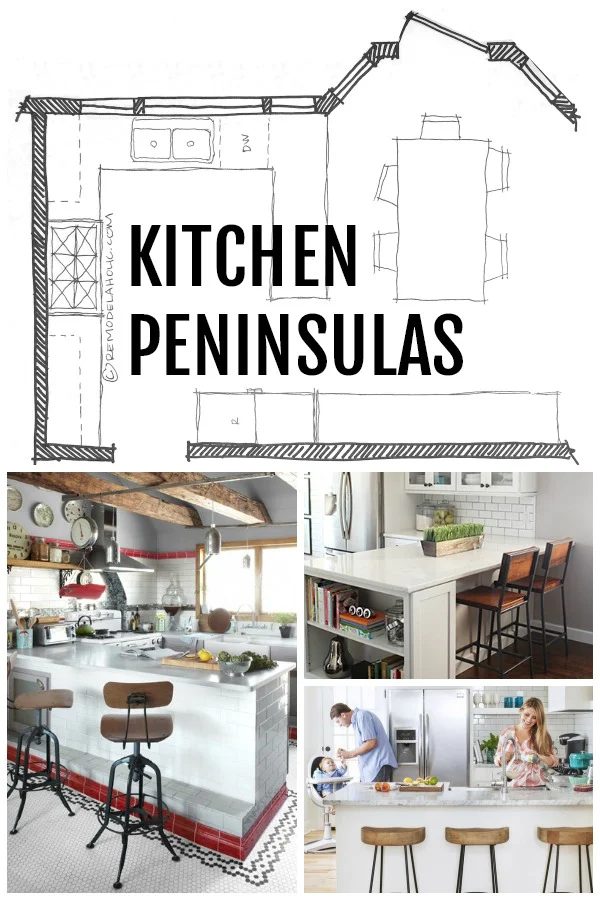
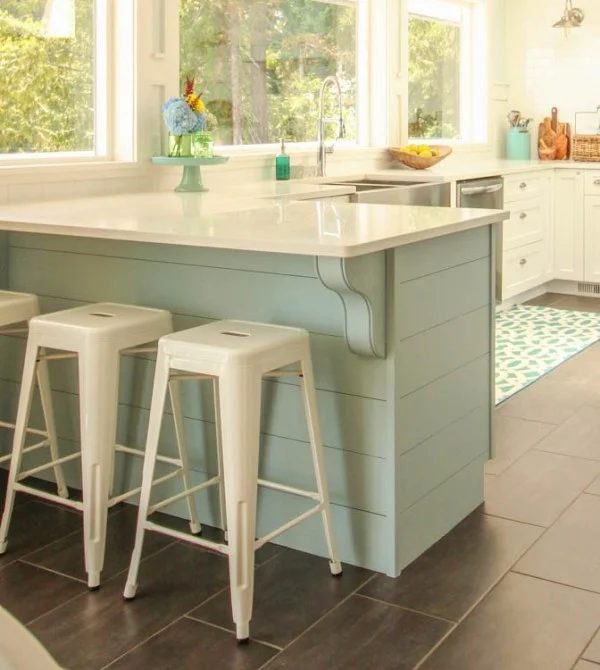
Peninsula kitchens add an extra leg to a single kitchen wall. This transforms the space into an “L” shape, or an existing “L” shape into a horseshoe layout, or from an L-shaped kitchen into a P-shaped or G-shaped kitchen. This layout is best for a rectangular kitchen, and it can be scaled to fit kitchens of many sizes.

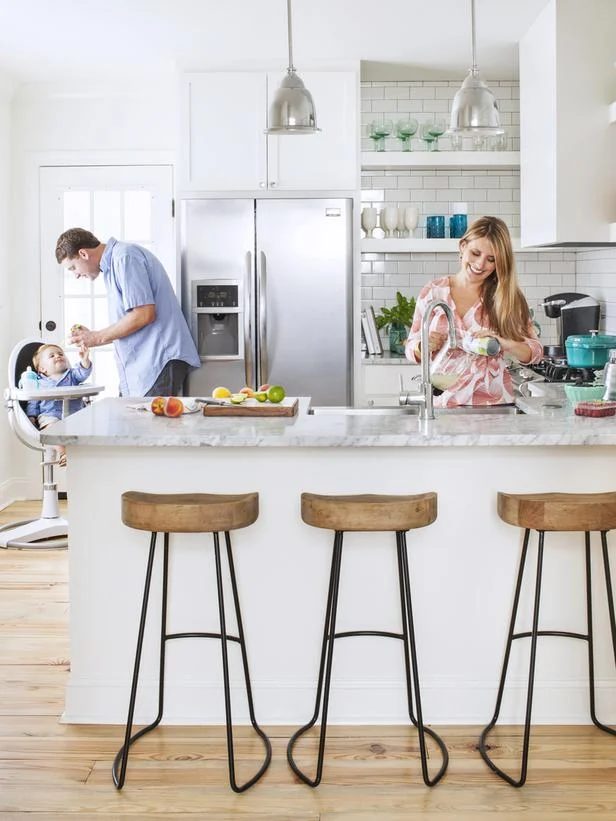
The peninsula provides extra countertop, cabinet, and appliance space. It also allows multiple people to gather around the same area, maximizing the amount of space available. Like an island, you can pull chairs up to the peninsula and use it as a dining table.
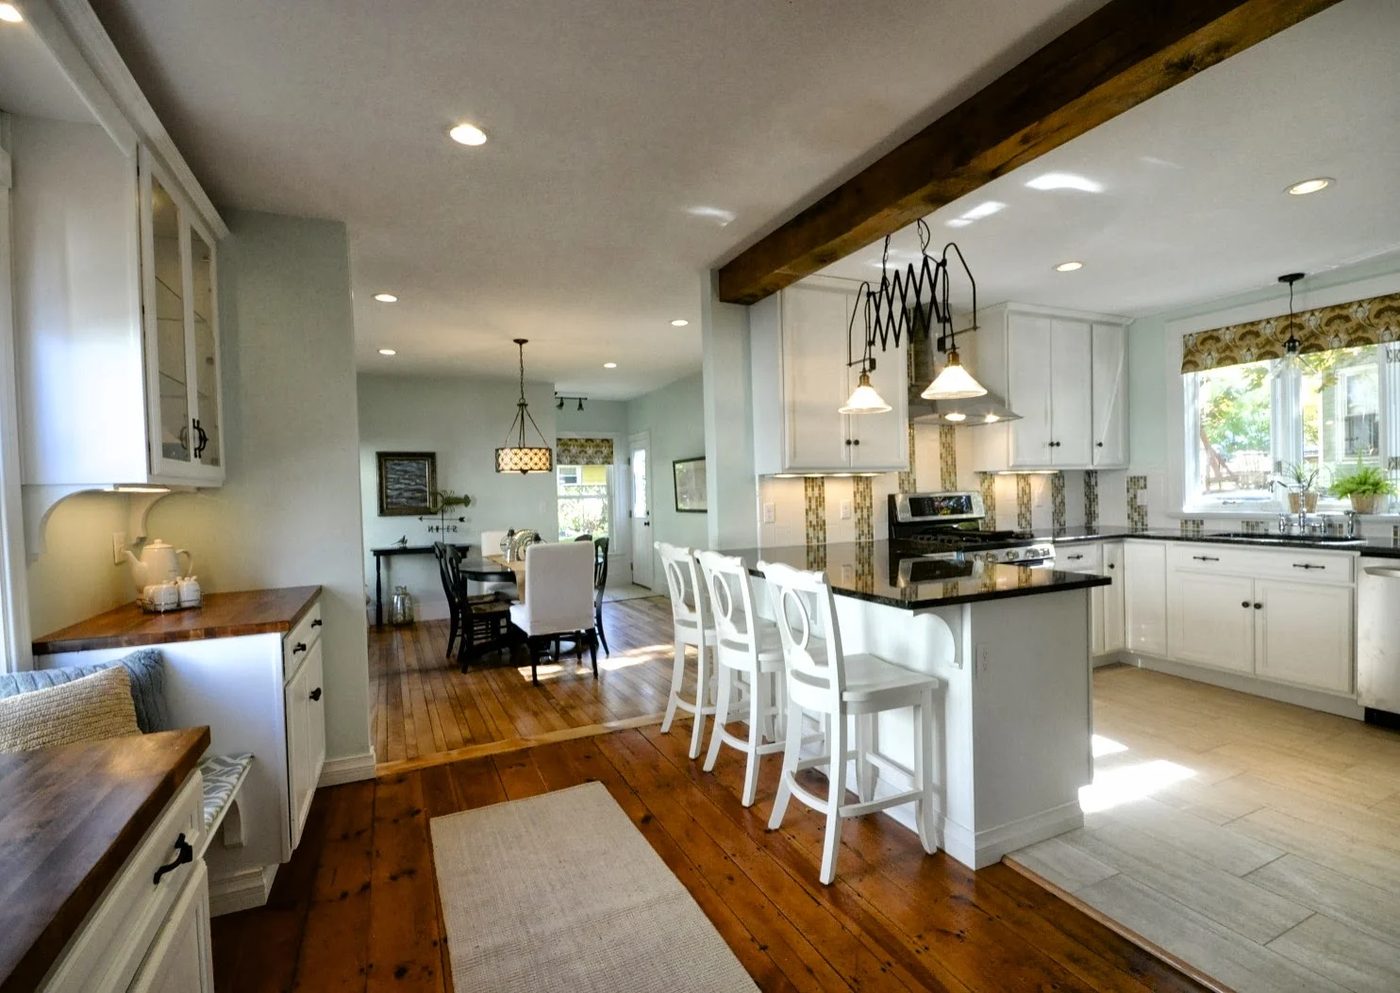
open remodeled G-shape kitchen floor plan and dining room, Bekob
open remodeled G-shaped kitchen layout and dining room SoPo Cottage on Bekob
G-shaped kitchen floor plan with peninsula - Wedgewood Grey Kitchen Island Peninsula With White Cabinetry, The Happy Housie Featured On Bekob
G-shaped kitchen layout with peninsula planked island The Happy Housie on Bekob
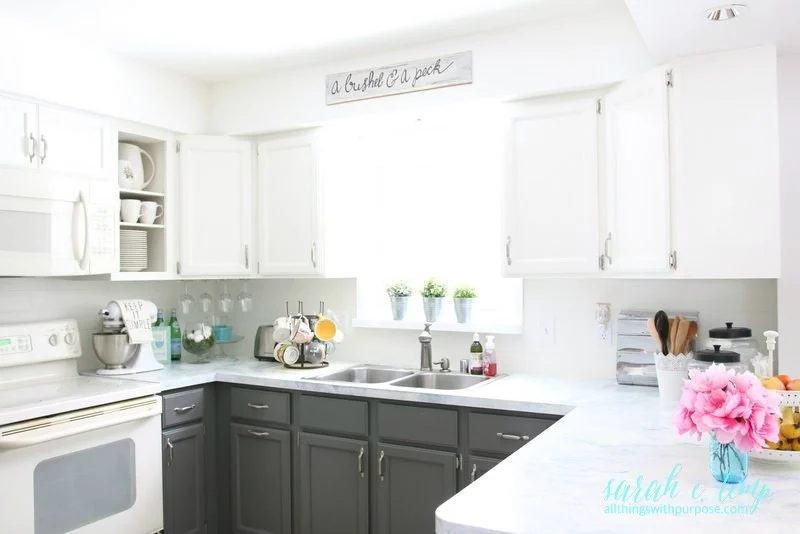
Painted White And Grey Kitchen Renovation On A modest-cost, All Things With Purpose Featured On Bekob
P-shaped kitchen layout update All Things With Purpose Featured On Bekob
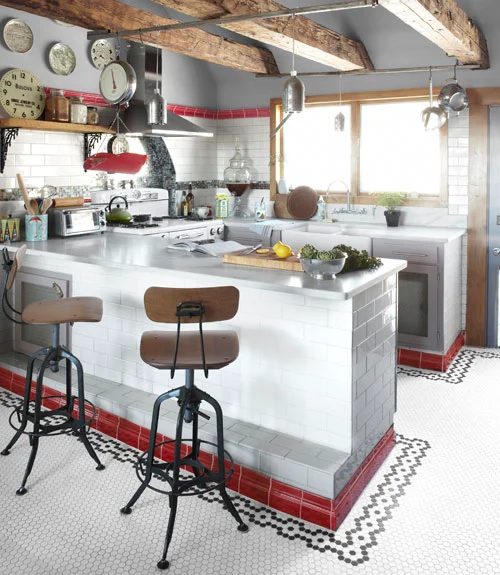
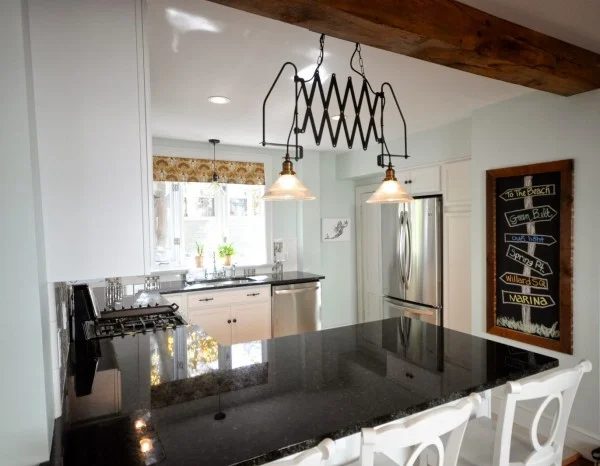
peninsula kitchen layout floor plan with open ceiling beams and tile via Country Living
kitchen peninsula via Country Living
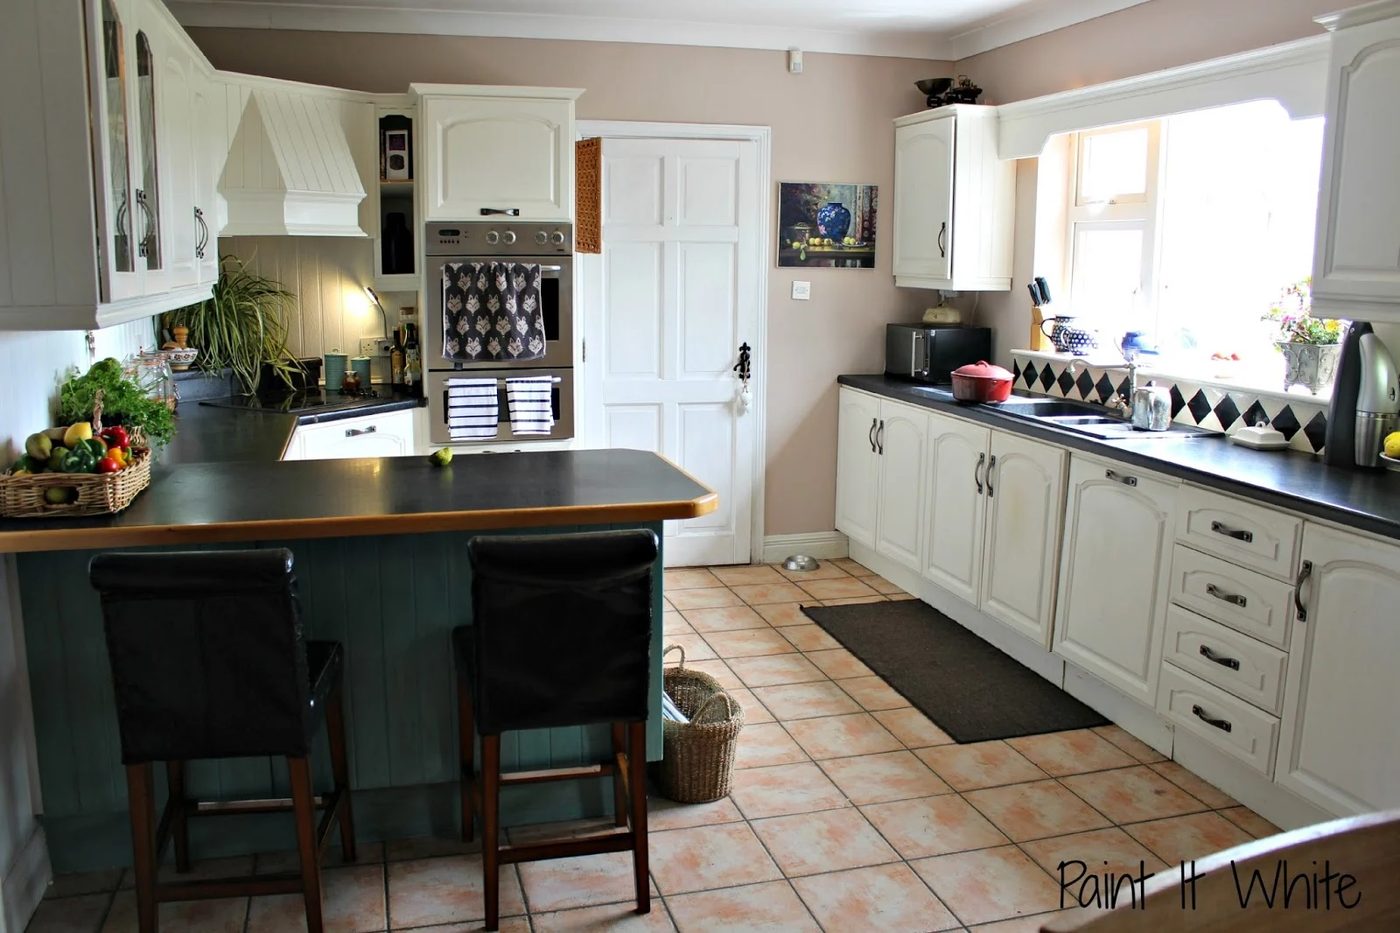
makeover in a P-shaped kitchen floor plan, Bekob
makeover in a P-shape kitchen layout Paint It White on Bekob
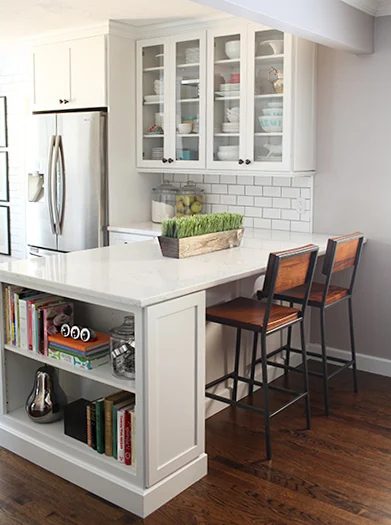
peninsula kitchen layout with built-in bookshelf via 7th House on the Left
P-shaped kitchen with peninsula via 7th House on the Left
peninsula G-shaped kitchen floor plan layout in gray via Bekob
G-shaped kitchen remodel House for Five on Bekob
peninsula P shaped kitchen layout in white and rustic wood via HGTV
kitchen peninsula via HGTV
peninsula G-shaped kitchen floor plan layout via Bekob
G-shaped kitchen remodel SoPo Cottage on Bekob
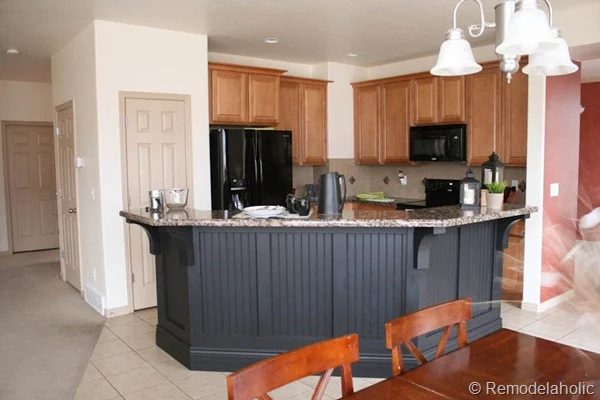
creative kitchen floor plan peninsula with angled bar via This Old House
creative kitchen peninsula via This Old House
pin this to save it for later
Kitchen Peninsula Designs and Floor Plans via Bekob.com

JUMP TO:

  • part 1: one-wall kitchens
  • part 2: galley kitchens
  • part 3: L-shaped kitchens
  • part 4: horseshoe U-shaped kitchens
  • part 5: kitchen island options
  • part 6: kitchen peninsulas (G-shape/P-shape kitchens)

Kitchen Layout FAQs

Have a question about kitchen floor plans? Leave us a comment below!

What is the most functional kitchen layout?

While any kitchen can be functional, the L-shaped kitchen layout is the easiest floor plan to create a work triangle in a small space. An L-shaped kitchen is also the most flexible. For these reasons, it’s the most common and the most popular for smaller kitchens, especially kitchens with adjoining dining rooms or open kitchens.

What kitchen layout is popular in small homes?

In small homes where space is at a premium, a galley kitchen is the small kitchen layout to choose. This compact floor plan keeps everything close at hand.

In a small home with a little bit more square footage, an L-shaped kitchen can be a good option to optimize space for both kitchen and dining room needs combined.

What kitchen layout is popular in large homes?

For homes with large kitchens, the best kitchen layouts are U-shaped and G-shaped. These layouts make the most of the space by adding extra base cabinets for storage and additional countertop space for food preparation. Many large kitchens also have room for one (or even two!) kitchen islands or peninsulas to maximize storage and dine-in space.

more reader go-to

Kitchen Remodel options

see all our kitchen options + projects
popular kitchen layout floor plans and how to use them in your kitchen remodel
pin this to save it for later

About The Author: Juliana Gordon has loved interior decorating since she was a child; you could always find her rearranging the furniture in her dollhouses. From a young age, she knew interior decorating was her calling. Gordon received a degree in interior design from the Rocky Mountain Academy of Art and Design, and currently plans and decorates houses for a bevy of personal clients. She is extremely passionate about the design and home improvement industry, and chooses to share her knowledge online. Juliana contributes to several publications and blogs in her spare time, including Kitchens by Wedgewood.

First published 19 July 2014 // Last updated 14 Apr 2023