Read the sequence from the top before cutting, painting, or moving pieces.
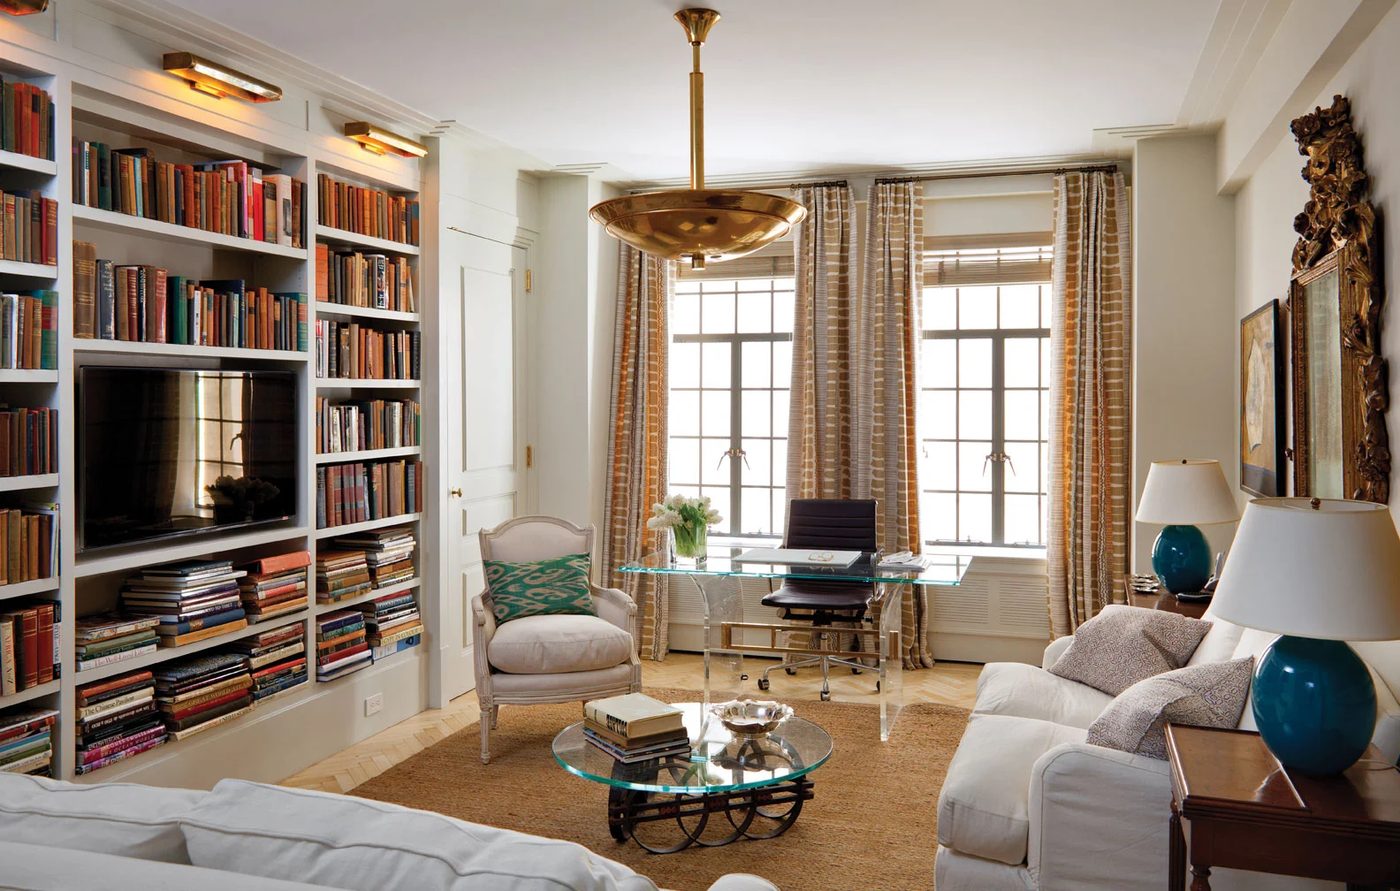
I love touring (even just by photo) homes that are classically modern and just stunningly striking. I also love seeing smart use of space, and you know I have a thing for built-ins! So when this Art Deco apartment in New York City showed up in my inbox, I drooled over the photos. I’ll let our guests, Chip Brian and Mike Daddio, co-founders of Design Development NYC, show you all the vivid details.
Art Deco Apartment in the El Dorado
by Chip Brian and Mike Daddio, Design Development NYC
Images: Photography by Trevor Tondro
As partners in a design-build company that has renovated properties from Long Island estates to SoHo lofts, we’ve learned that there are a few things no home can ever have enough of—storage, comfort, and personality. Without all three of these, even the most striking home—large or small—can appear cluttered, cold, or just plain boring. At Design Development NYC, it’s our job to make the most of every asset a home has to offer. In the case of this 2,400-square-foot Manhattan apartment, figuring out what the house needed was straightforward, because the owner had a very clear vision about that she wanted to achieve. And we had the team to make it happen.
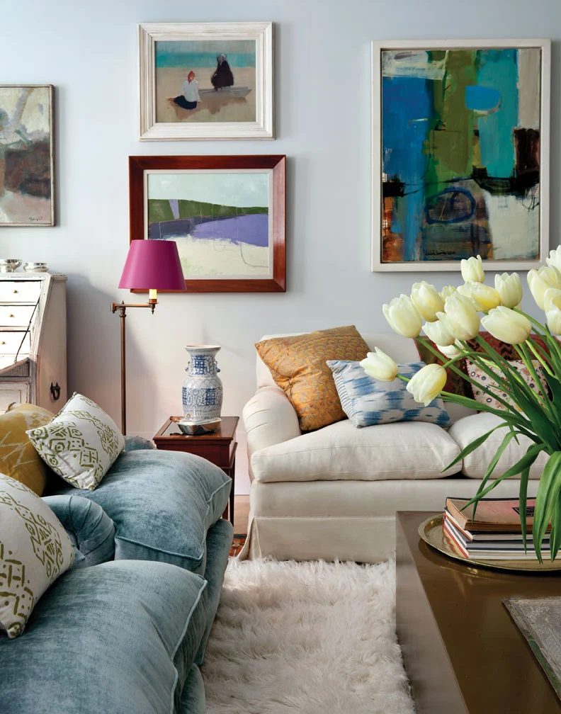
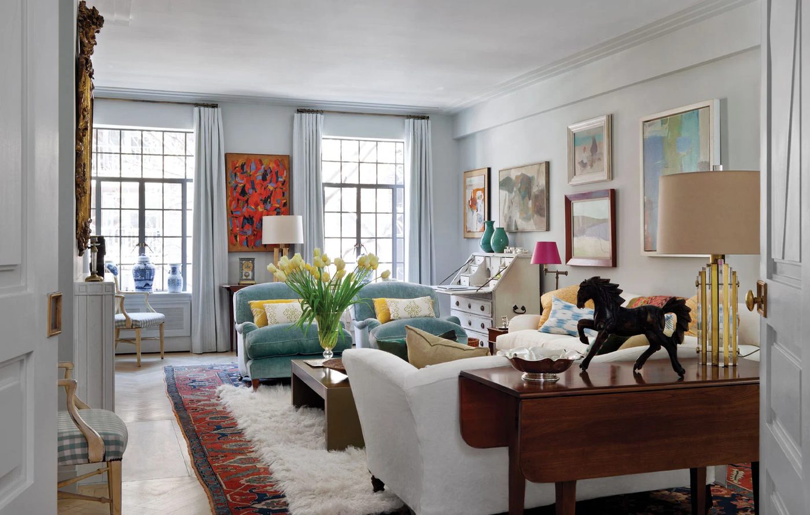
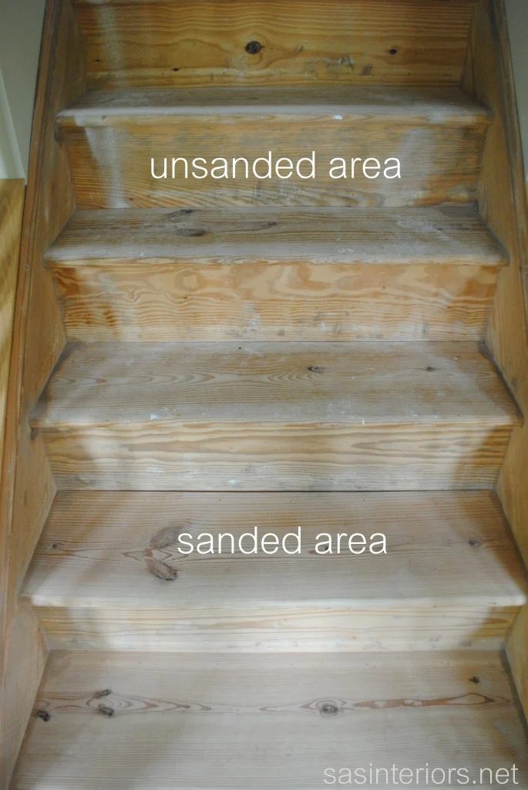
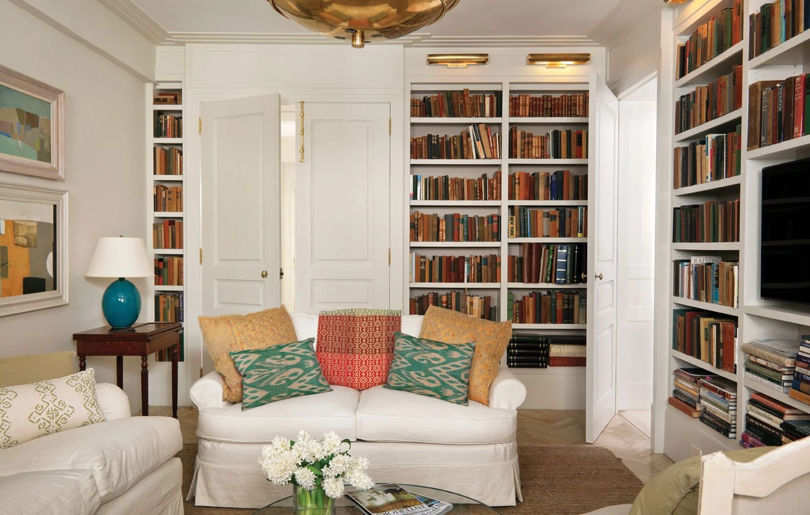
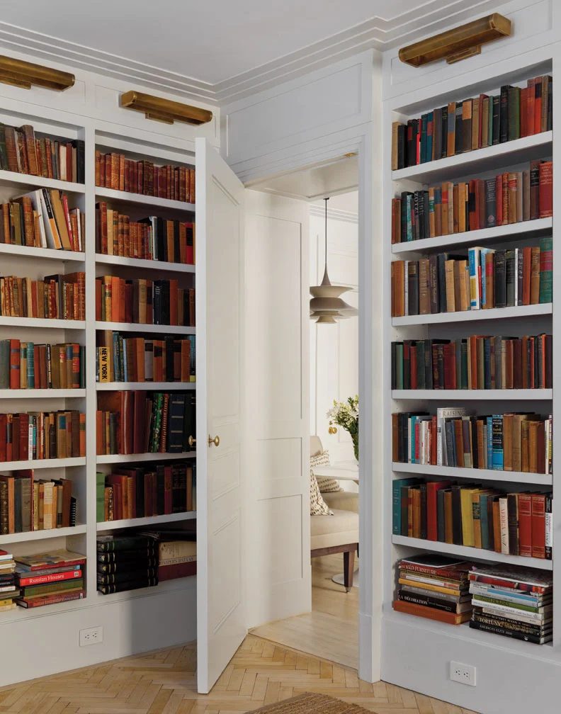
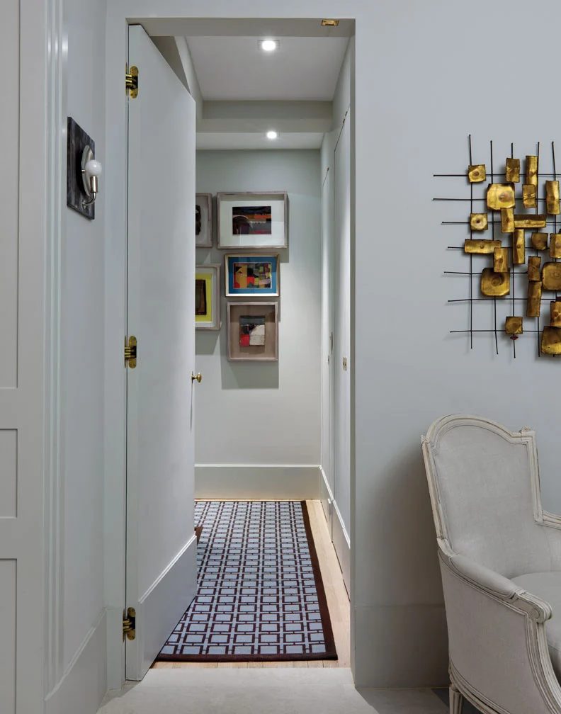
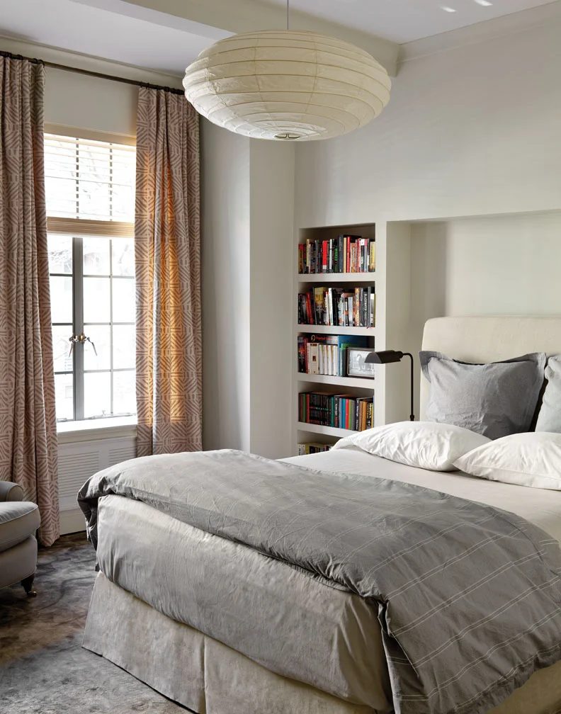
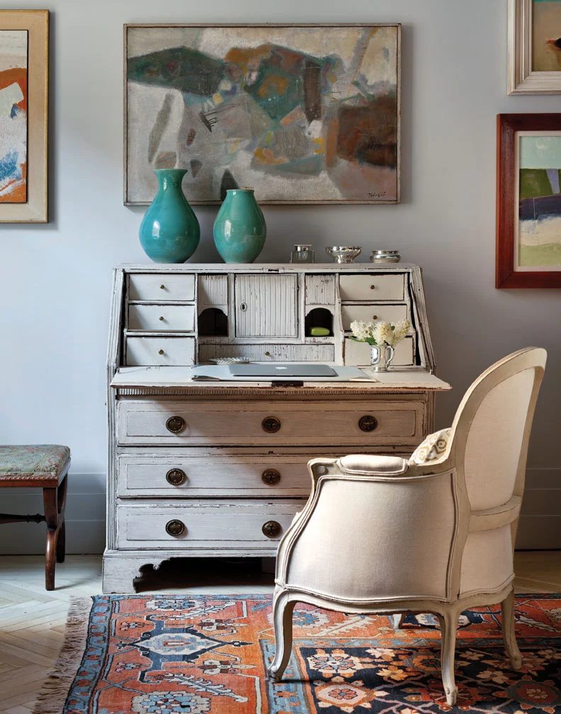
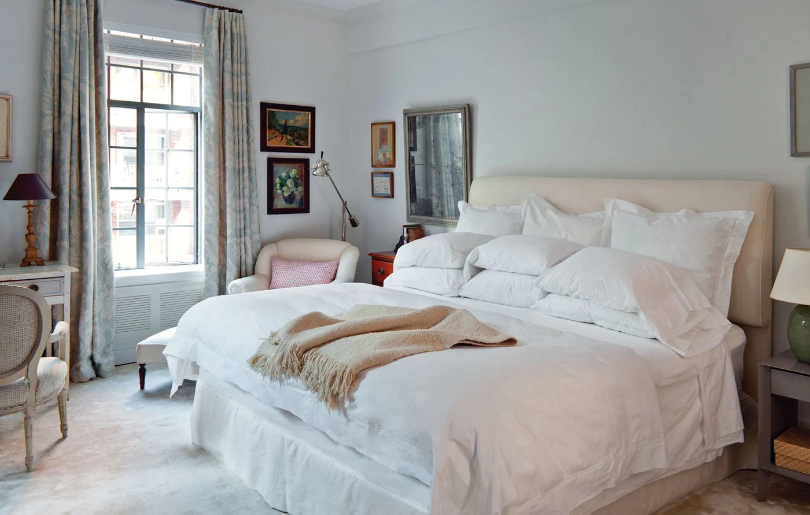
The condominium apartment was situated in a New York City landmark—the El Dorado. The owner wanted to lighten and brighten the interior, without erasing its early-20thcentury details. Who wants to live in a plain white box inside one of the most famous apartment buildings in the world? That meant stripping the beat-up herringbone floors of their dark stain to reveal the striking oak grain; painting the walls fresh, light colors from Farrow & Ball; and totally gutting and reconfiguring the dated and dysfunctional—and, let’s be blunt, ugly—kitchen and bath. We custom-built new interior doors with a geometric motif inspired by the El Dorado’s Art Deco exterior—but in a way that reflects the owner’s preference for contemporary design. (Her go-to place to find inspiration is the Museum of Modern Art!)
Dream Kitchen
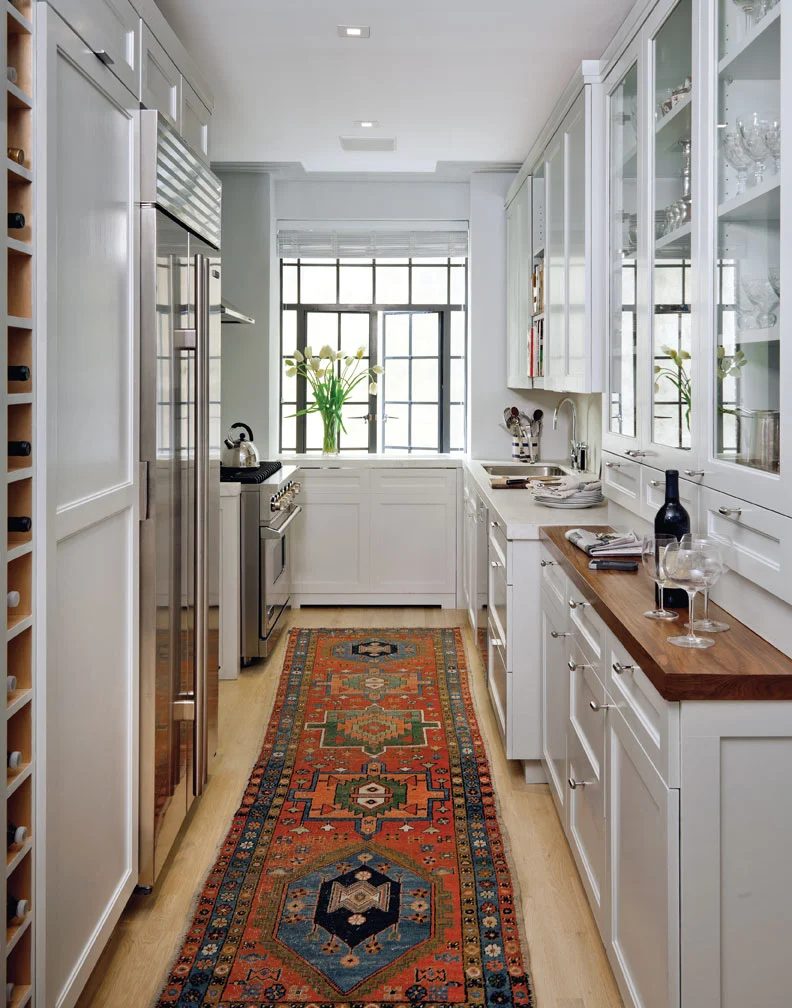
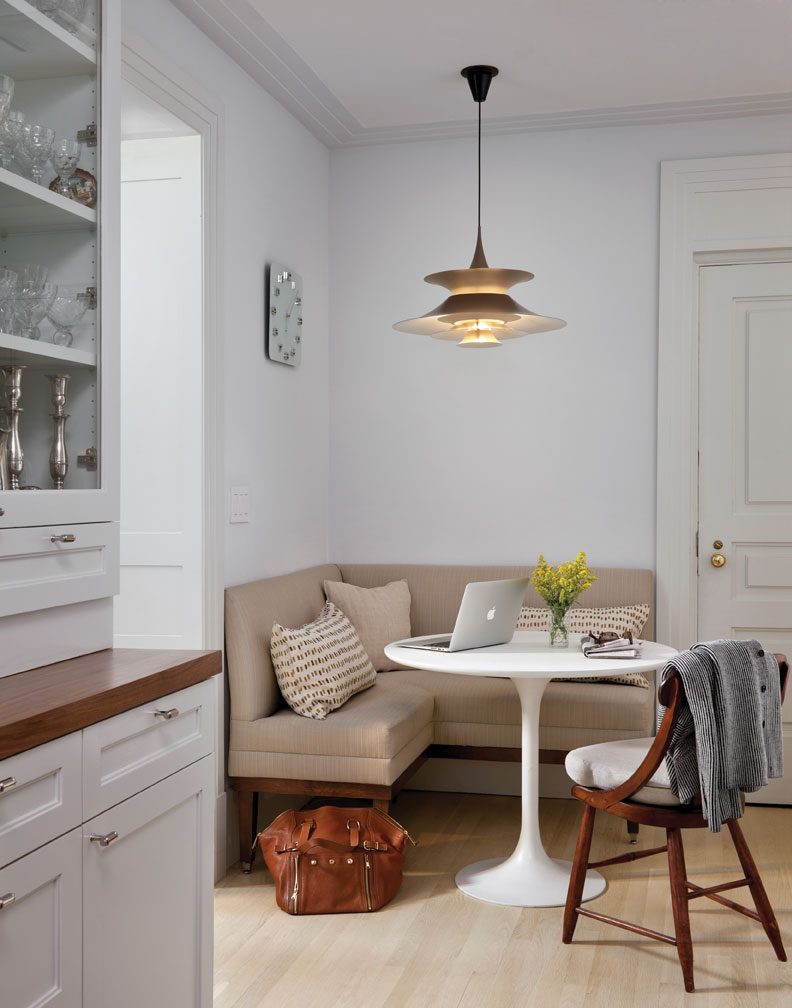
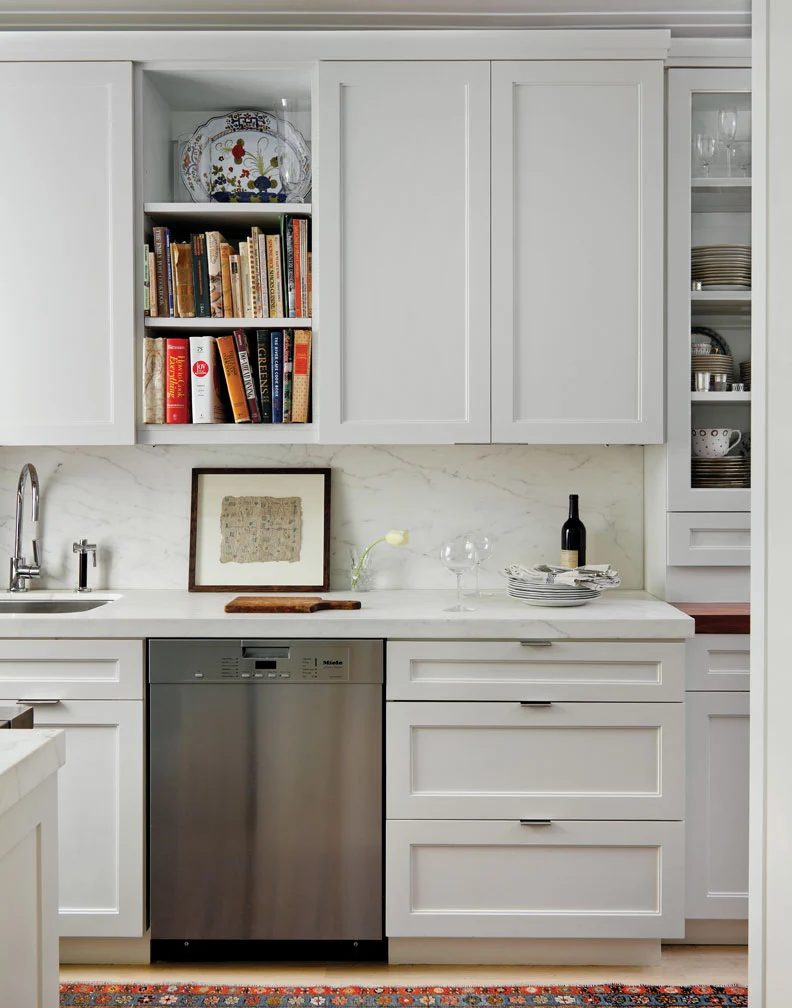
For the kitchen, we got rid of all the clutter and fuss and created a brand new galley with custom cabinetry made in our own shops. If there was an inch of space we could use for storage, we did: We put clerestory units with lift-up doors above the Sub-Zero fridge to hold pieces like serving trays that only come out once a year at Thanksgiving; a floor –to-ceiling rack that holds more than a case of wine, bottled water, or whatever; and a custom-built (also by us!) banquette that does double-duty as a dining area and workspace. Everybody loves this kitchen, because it’s striking and it works!
A Big White Bath
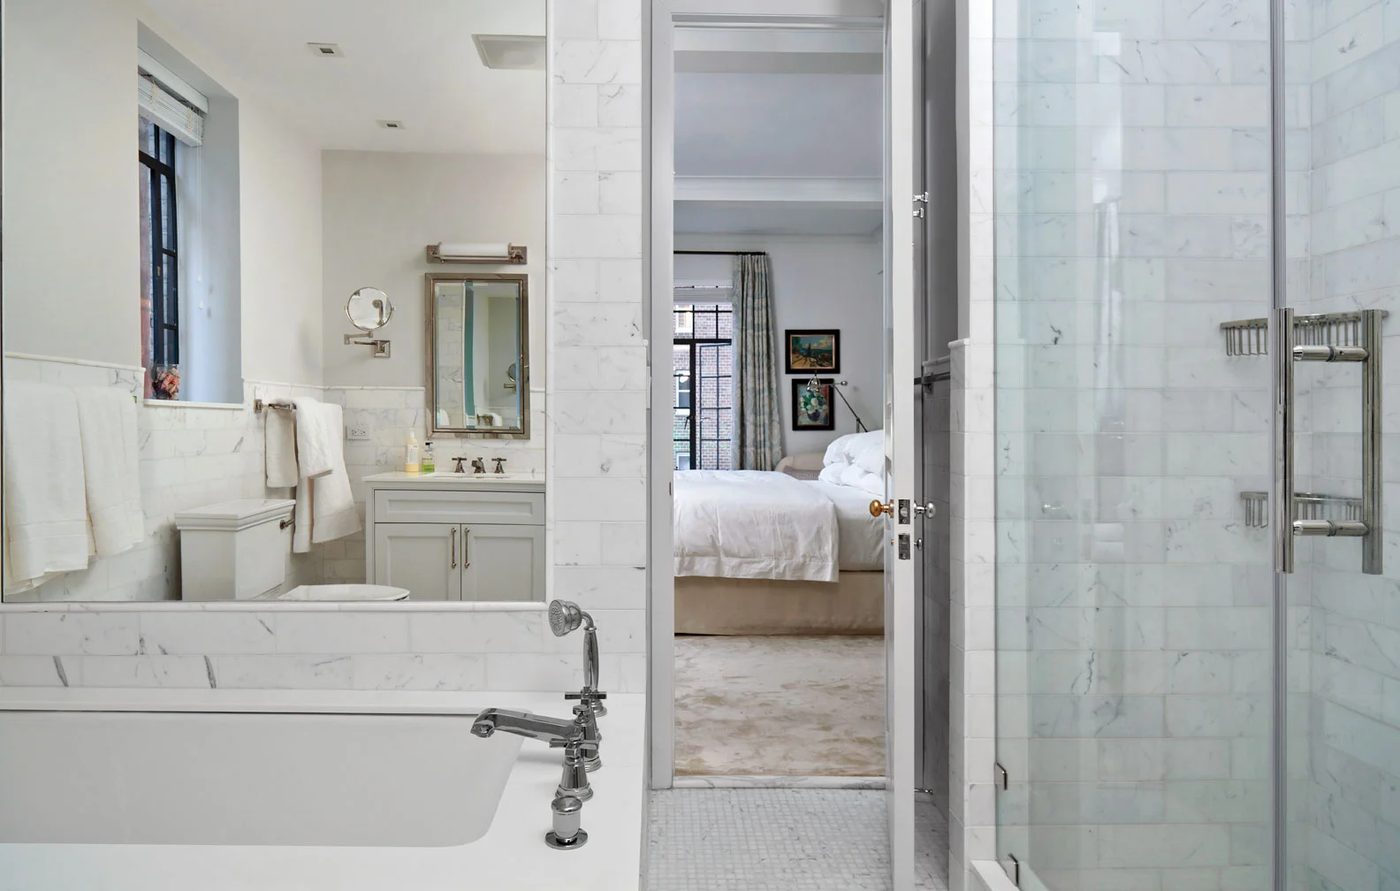
We gutted the old bath started over with statuary marble subway tile, polished nickel fixtures, and a walk-in shower with glass doors, and a soaking tub with a wide marble ledge for resting the rubber ducklings, soap dish, iPad, or wineglass and candles on—whichever you prefer. We used luxury materials, but it’s a look that can be created on a sliding scale, and tailored to the homeowner’s needs, wants, and modest-cost. Pure white is always right for a bathroom.
Decorating
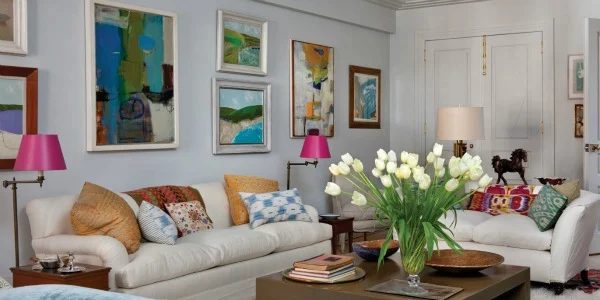
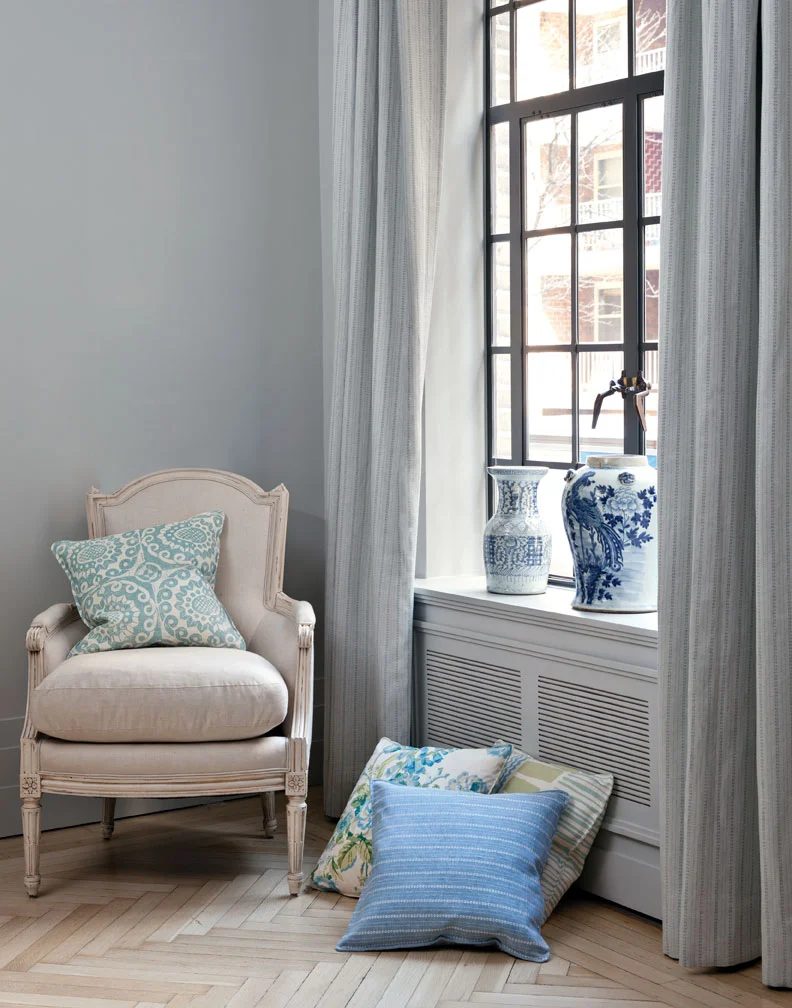
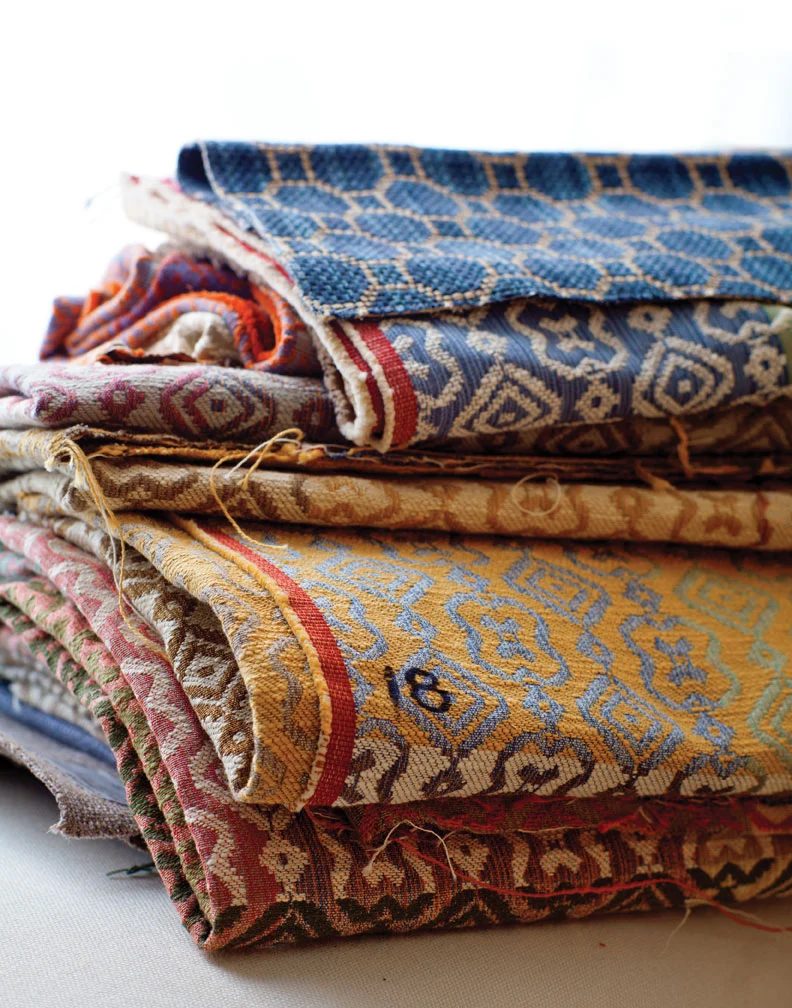
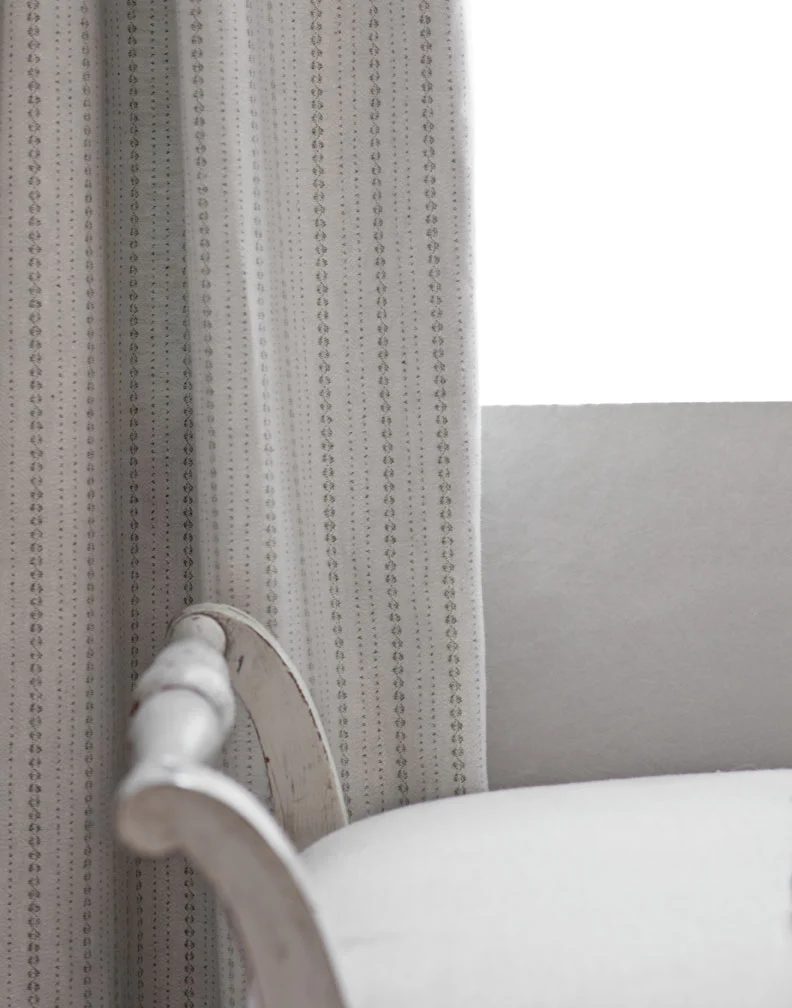
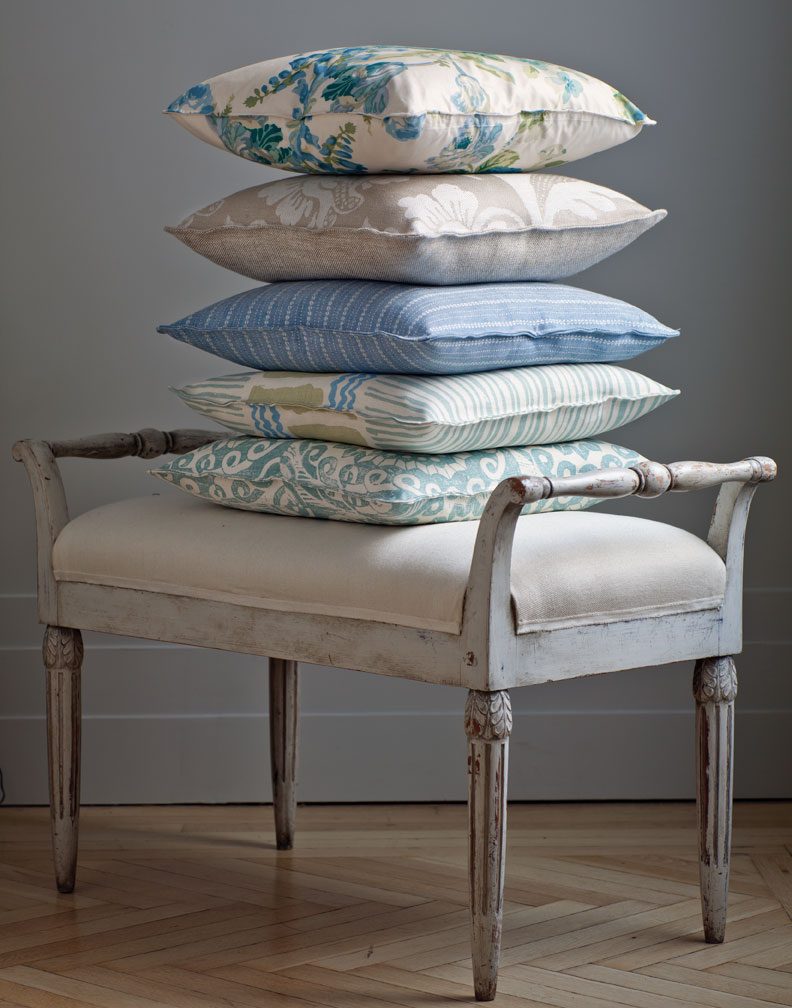
Designer Alexander Doherty worked with Design Development to create an interior that reflects the homeowner’s personality. She’s the owner of the London-based textile company Blithfield &Co, and we used many of her fabrics in the custom upholstery, window treatments, and pillows. (Yes, we do custom upholstery, window treatments, and pillows, too!) The look is English-inspired, but modern, American, and one-of-a-kind—like the owner.
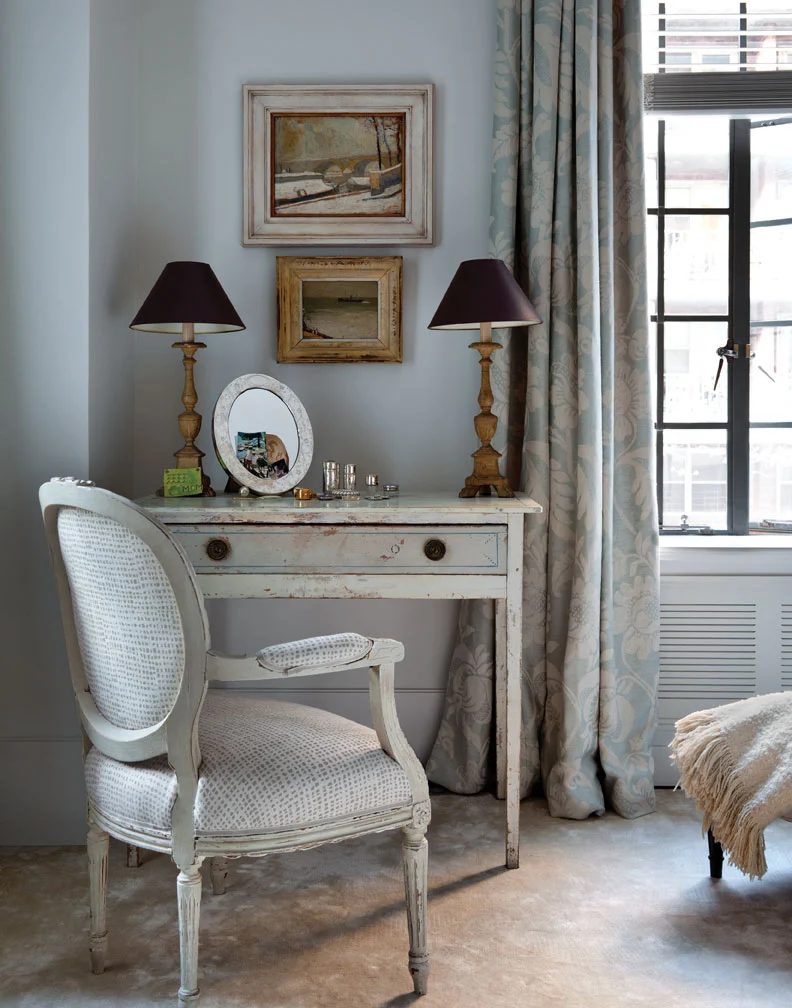
striking! I just want to bring it all home with me. A wonderful blend of classic and modern, comfort and beauty.