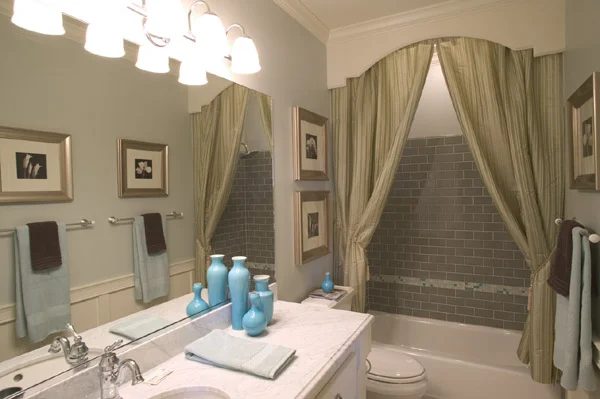
The steps below follow the order of the work for this our remodeled homes & projects project.
Well, ya know I am a full house behind on my blogging! I haven’t shown you anything from our finished Texas house for a few weeks (the last and really only thing you saw was the half bath transformation! – check it out!) Anyway, I thought today I would talk to you about our dream master bathroom inspiration.
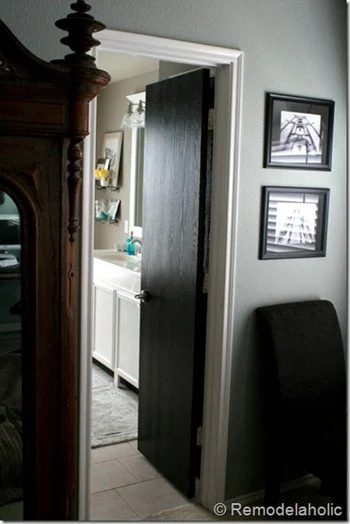
What you have seen so far in the master bath is the tiling project finals, my tips for tiling and the introduction to the bathroom from forever ago- pretty darn sure no one was reading this blog when I posted about it!
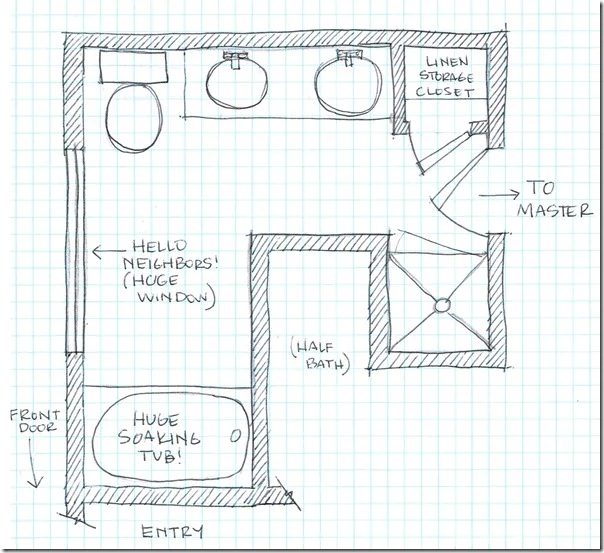
As you can see from the above floor plan, the bathroom while strangely shaped (picture a huge fat “L”) is actually pretty decently sized. The biggest issue is the 6 foot by 5 foot window… on the main level next to the front door. Also, originally I wanted to take out the little closet that was in the bathroom and replace it with cabinets and add a pocket door or barn door to the bathroom, so that the entry to the space wouldn’t be so tight.
I had lots of plan drawings, here are just two. The options kept morphing in my mind, so I never actually had a final design. I was trying to use what we had (taking from the kitchen and other bathroom where I had plans for changes) , but also really give it a wow factor.
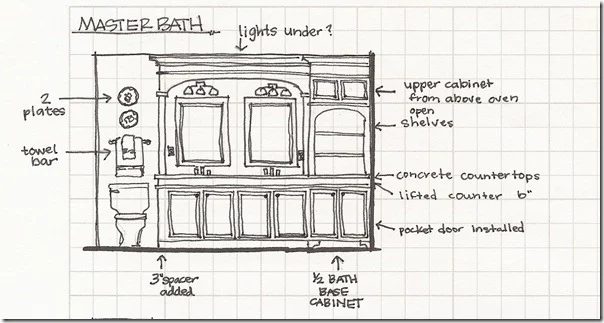
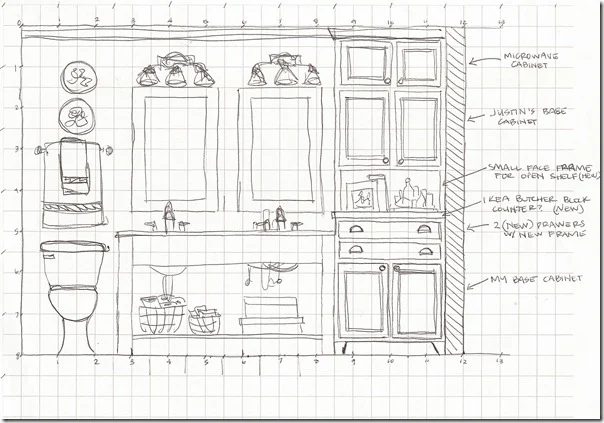
I really liked the option of adding an arch like we had done in the living room, and kids bathroom vanity. Not to be theme-y but to make the house flow and have continued elements.
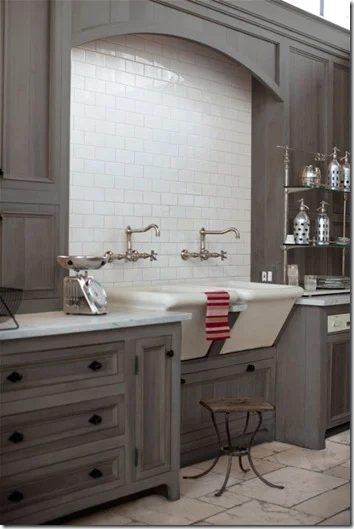
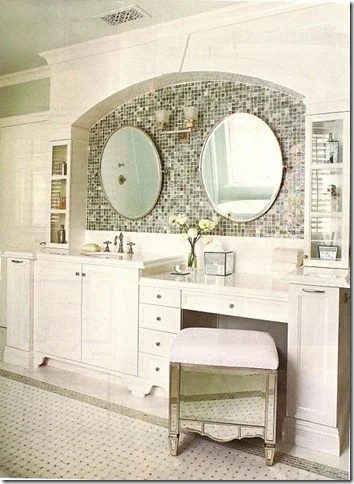
I’ve had these images saved for a few years, so I am not sure where they are from.
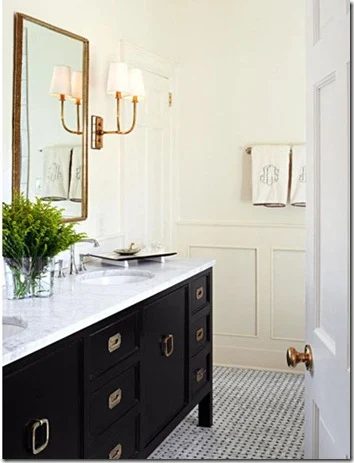
I considered painting my vanity black like this striking bathroom.
I love these open table like vanity like on House striking or Design Sponge. I really wanted to open up the space because of the strange room layout.
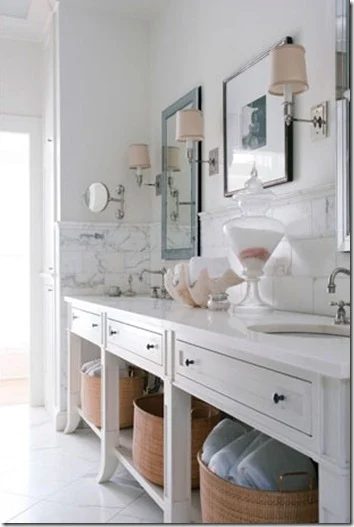
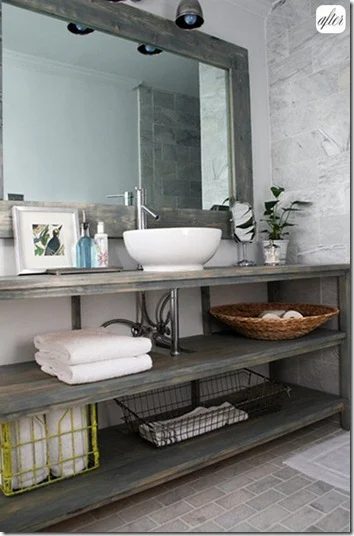
I also loved the option of open (or closed storage above the sink, that actually sat on the counter like these options!) First image source, second image source (I’ve had the third and fourth image forever, sorry no source)
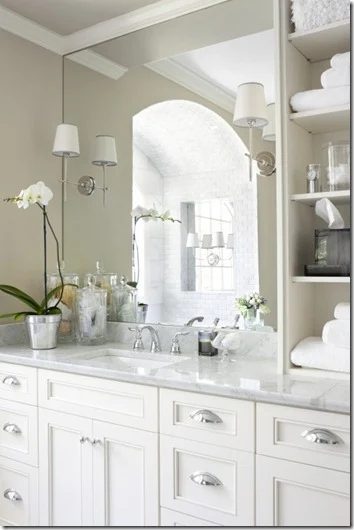
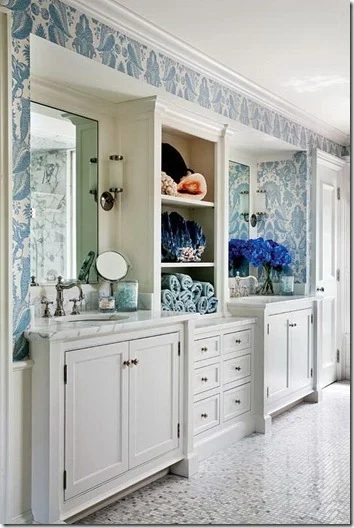
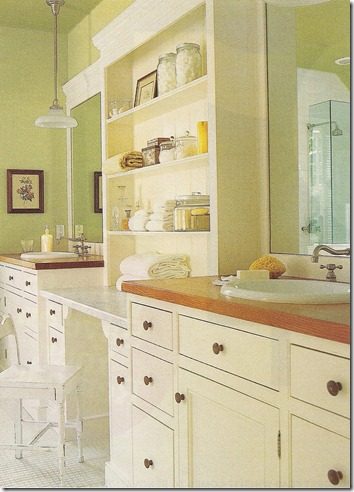
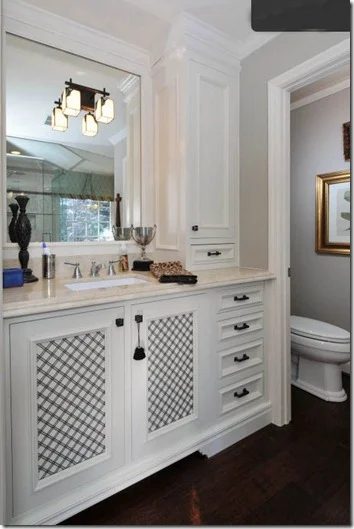
And I love the style of these bathrooms:
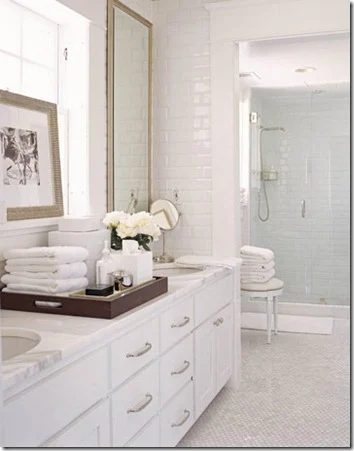
No source.. sorry!
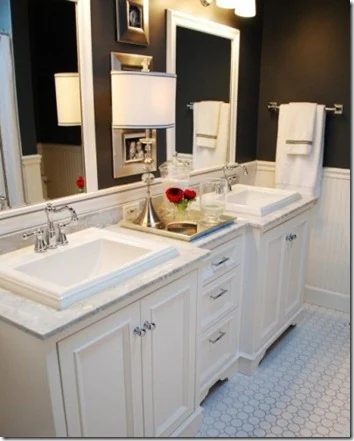
Image Source
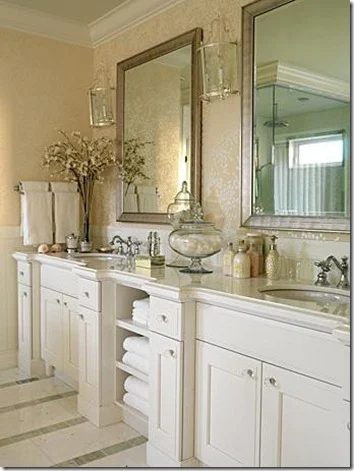
Image Source
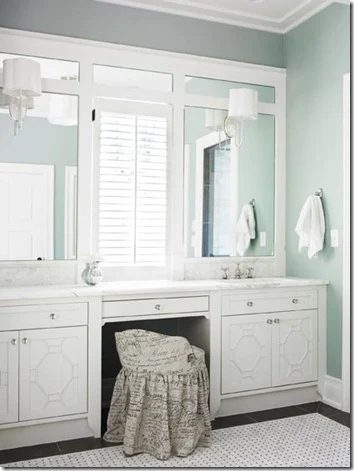
Image Source
That was the plan, but unfortunately plans had to change… quite a bit, I was bummed not being able to do more, but such is the life of a remodeler- with an unfinished bathroom that had to move on! I will show you a bit more of what we were actually able to do tomorrow! And hopefully show you some straightforward update options the you can do in your dream master bathroom!
So now that you’ve seen the inspiration I was dreaming of,
Tell us what would you include in your dream master bathroom?