The steps below follow the order of the work for this kitchens project.
Kitchen Remodel; Complete Overhaul Rearranging the floor plan for a new kitchen!! contributed by Oak Ridge RevivalMy husband and I were on the hunt to find an old house that we could make our own. In early 2009 we found the well fitted house. Well, actually, it was anything but well fitted. It was a giant mess, but it was in a great location and it had the space we were looking for. So we took the plunge and stared the renovation immediately. The entire house was gutted to make way for new electric and plumbing. Since all the walls had to go, it was a great opportunity to reconfigure the space so that it would work for our family.
Like most families, we spend the majority of our time in the kitchen. We knew we wanted a big, open, casual kitchen. Before the demolition took place, the kitchen was a small room with tile everywhere, even covering the ceiling. There was a small door that lead to a huge dining room with tons of natural light. Working with our architect, we decided it would be best to take out the wall in between the two rooms and switch the areas. Since we’re not formal people, we knew we didn’t want a huge formal dining room. We just wanted a large table to gather around with our family and friends.
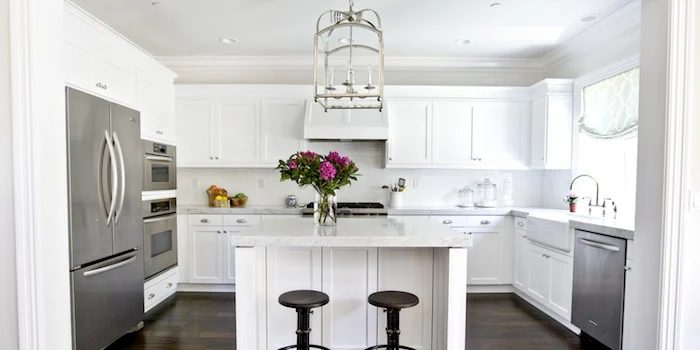
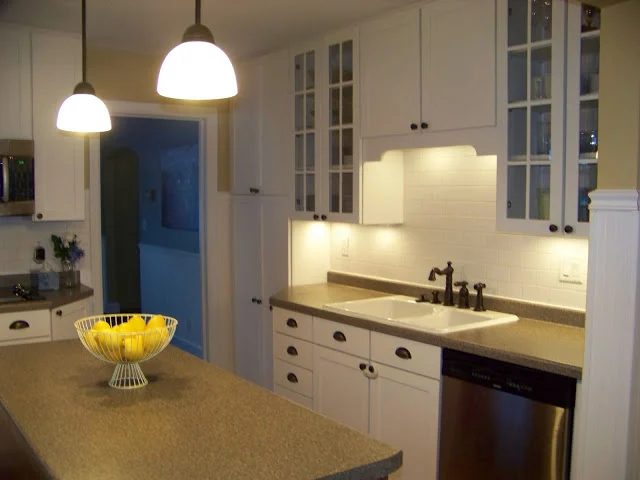
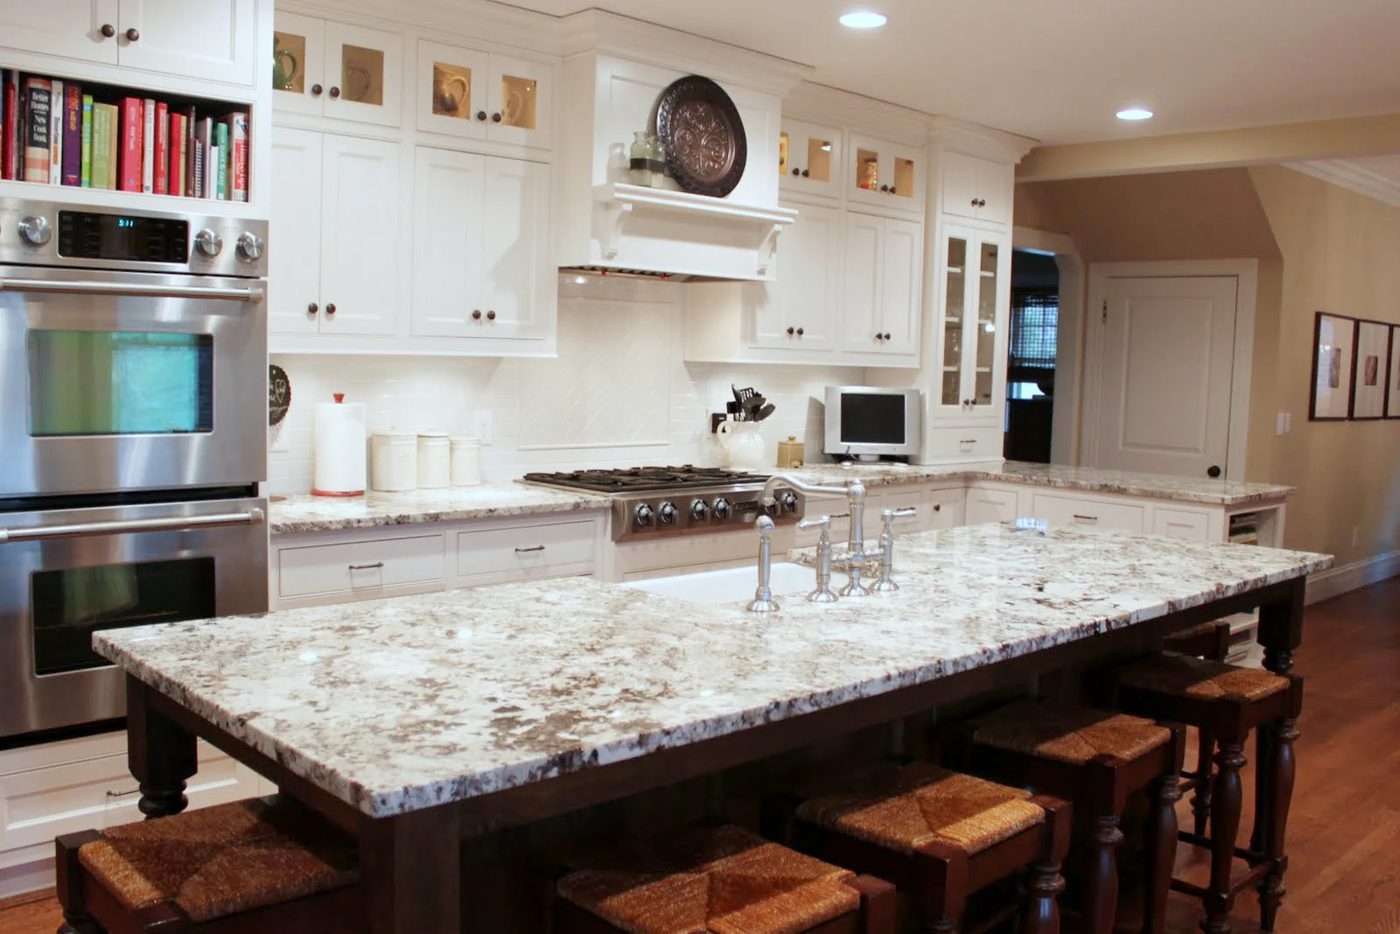
Here is the previous kitchen. This is the previous dining room. (That’s my husband playing the part of Vanna White). The wall he is pointing to is the one that was removed. Here is the new kitchen (view from the dining room into the kitchen). This is a view from the mudroom into the kitchen and dining room. We had our cabinets made by Steve Cline of Woodwork Designs. I was surprised to find, after getting several bids on stock cabinetry, that custom cabinets were quite affordable. Not to mention, it was such a great experience getting to work so closely with Steve on the design and construction of our cabinets. Here is our new casual dining room. (This was previously the tile covered kitchen) The cabinet front Sub-Zero refrigerator was our big splurge in this room. We were able to buy a floor model from an appliance store which saved us big bucks. Rather than having cabinets built in here, we opted for a open, airy piece of furniture. It sits back in a cove due to plumbing in the wall on the right and a structural beam running along the top. It fits perfectly there. Again, we decided to use an antique piece we had, rather than having a built in desk here. It’s a great spot to go through school papers and pay bills. Right off the kitchen is a mudroom (my go-to room in the house). It’s the well fitted place for the kids to drop their coats, shoes and backpacks when they come home from school. The entire first floor of the house is hardwood, except this room. We went with a durable dark colored tile floor (to hide dirt, of course). We charge our phones, cameras and I-pods in here as well. There is a great sized pantry in the mudroom also. We didn’t have a pantry in our old house, so this was a nice addition for us. Here are a few of my go-to details in the kitchen. It’s all in the details, right? Hope you enjoyed the tour.