
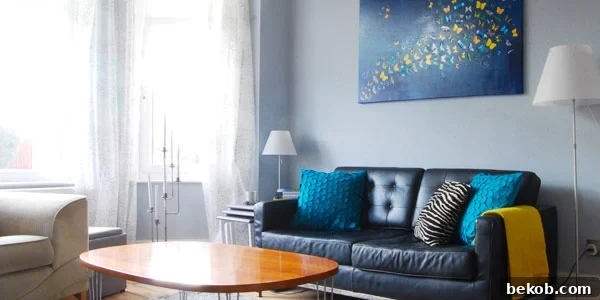
Transforming an Edwardian Gem: A Journey of Light, Color, and Historic Charm
Step into a world where timeless elegance meets vibrant, contemporary living. Today, we’re embarking on an exclusive virtual home tour that promises to inspire anyone dreaming of a brighter, more character-filled space. We’ve discovered a remarkable blog, “Little House on the Corner,” brimming with captivating images of sunshine-filled, colorful rooms, and we couldn’t resist inviting the talented homeowners, Christine and Jan, to share their incredible journey with us. Prepare to be enchanted by their Edwardian-era home in the North of England, a true testament to dedicated DIY renovation and a passion for blending history with modern comfort.
In these often-grey seasons, many of us find ourselves yearning for interiors bathed in natural light and infused with cheerful hues. There’s a magnetic pull towards spaces that feel both inviting and uniquely styled. If you’re anything like us, you’ll appreciate the curated collection of rooms we’ve been pinning lately – spaces that perfectly capture this desired aesthetic. These examples showcase how thoughtful design and a touch of color can transform any environment into a personal sanctuary.
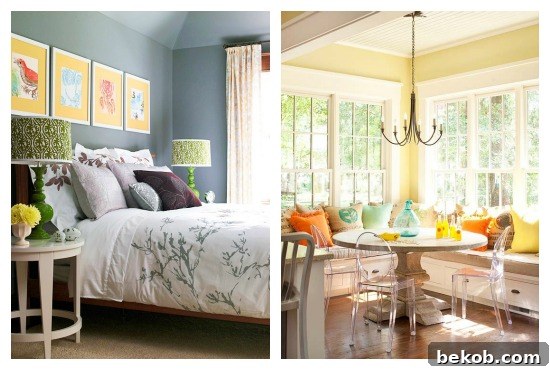
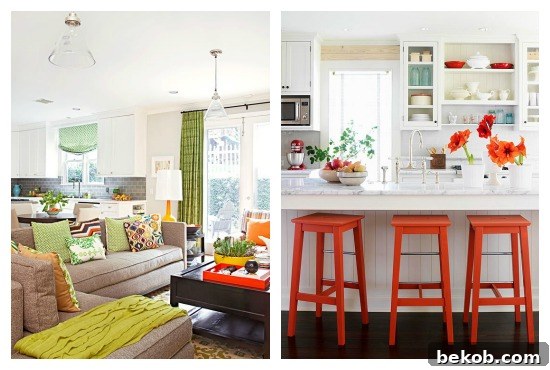
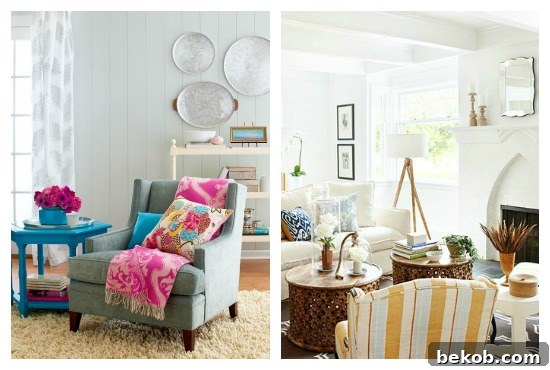
1. Bright Bedroom Ideas | 2. Sunny Banquette Designs | 3. Cozy Family Room Decor | 4. Aqua Poppy Kitchen Style | 5. Colorful Sitting Area Inspiration | 6. Light-Filled Living Room Ideas
The guest bloggers, Christine and Jan, are passionately renovating their Edwardian-era home in England. For those who appreciate history and classic architecture, the mention of “Edwardian era” immediately evokes images of grand designs and intricate details. However, what makes their home truly special is how they’ve masterfully infused it with a modern sensibility. This isn’t a stuffy historical preservation; it’s a vibrant, comfortable, and deeply personal space that beautifully marries architectural heritage with contemporary design and a cheerful palette. It’s a journey of transforming a period property into a family home for the 21st century. Join us as we step inside!
A Tour of Our Edwardian Home Renovation by Little House On The Corner
Hello, we’re Christine and Jan, and we’re absolutely thrilled to welcome you to our “Little House On The Corner”! As two enthusiastic DIY novices, our adventure began just over two years ago when we purchased our first house in the scenic North of England. Since then, it’s been a whirlwind of restoring, renovating, and, of course, blogging about all our triumphs and occasional mishaps along the way. We were incredibly honored when Cassity from Remodelaholic asked us to share our home with her readers – it’s truly a dream come true!
This charming semi-detached Edwardian property captured our hearts from the very first viewing. While it was undoubtedly “in a bit of a state” – complete with outdated decor and years of grime – we had a clear vision. We looked beyond its neglected appearance and saw the immense potential for it to become our perfect home. Since acquiring it in 2010, the house has already undergone significant changes, and we have an ambitious list of future projects and updates planned to continue its transformation.
The first area to receive our dedicated attention was the hallway, and it’s now almost unrecognizable from its original state. What once was a dark, somewhat oppressive space dominated by brown and green tones, has been completely transformed. We meticulously stripped, sanded, and restored the original front door and staircase, revealing their inherent beauty. The result is a wonderfully light, clean, and inviting entrance that truly sets the tone for the rest of our home, welcoming visitors with a sense of renewed history and brightness.
Our living room stands as one of our most “finished” spaces, though we still envision acquiring some new furniture to truly complete it. This room has undergone a comprehensive overhaul, from the essential upgrades of new electrics and a new radiator, to the aesthetic improvements of sanded floors, freshly plastered walls, and the reinstatement of the beautiful original fireplace. Even the windows have been replaced, ensuring energy efficiency and a clear view. The effort invested has made it a truly comfortable and elegant space, blending functional updates with classic Edwardian charm.
While the dining room has seen fewer dramatic changes compared to other areas, it has certainly evolved. We’ve introduced new light fittings, a stylish fireplace, and practical shelving. For now, it functions beautifully for us, filled with our existing furniture and a collection of colorful artwork that truly makes the room feel personal and reflective of our style. Our long-term vision for this space includes a significant structural change: knocking down the wall that currently separates it from the kitchen. This ambitious project aims to create a much larger, more integrated open-plan living area, enhancing both the flow and usability of our ground floor.
Our kitchen remains largely untouched since we moved in, and its initial state was, to put it mildly, “indescribably dirty.” It took us a grueling four full days of dedicated cleaning and scrubbing just to bring it to a remotely acceptable condition. While it’s functional, it’s far from our dream kitchen and definitely sits high on our list of more urgent updates. We envision transforming it into a modern, efficient space that respects the home’s period feel while offering all the conveniences of contemporary living.
Moving upstairs, our first floor accommodates four bedrooms. The fourth bedroom, which we currently utilize as a home office, might be small in footprint, but it boasts a personality all its own. While we generally lean towards neutral and calming paint colors throughout our home, we decided to be daring in the office, painting it a deep, rich dark blue. We absolutely adore it! The color creates a surprisingly cozy yet sophisticated atmosphere, and despite its size, the massive window ensures it’s incredibly bright. This combination, along with its corner location offering fantastic views down the roads and hours of sunlight, makes it arguably my favorite room in the entire house – a perfect, inspiring retreat for work and reflection.
Our century-old Edwardian home is a treasure trove of original period features, many of which remain beautifully intact. These include intricate ceiling covings, captivating stained glass details, impressively high ceilings that enhance the sense of space, and the stunning original fireplace in our master bedroom, which we’ve lovingly restored. Preserving these elements has been a key part of our renovation philosophy, allowing the home’s rich history to shine through while creating a comfortable, modern living environment.
It’s quite astonishing that a four-bedroom Edwardian house originally came with only one tiny bathroom! When we first moved in, one of our immediate, if temporary, updates involved a quick and budget-friendly makeover – primarily removing the carpet from the floor, a common but questionable choice in older bathrooms. We’ve managed to make it functional for now, but a complete bathroom renewal is high on our agenda for early next year. Our plans include maximizing the space, updating fixtures, and creating a more contemporary yet sympathetic design that truly complements the rest of our renovated home.
Our renovation journey is far from over. It often feels like everything takes significantly longer than our initial estimations, but we are genuinely starting to see the fruits of our labor, and that’s incredibly rewarding. Our next major undertaking will be converting our loft into an additional bedroom, complete with an en-suite shower room and a walk-in wardrobe. This ambitious project will add valuable living space and modern amenities, ensuring we certainly won’t be bored anytime soon! The process of restoring and upgrading an Edwardian home is a continuous learning experience, filled with unexpected challenges and immense satisfaction.
Here are some of our most cherished projects and successful DIY endeavors from “Little House On The Corner”:
– Master Bedroom Fireplace Restoration: Bringing this historic feature back to life was a highlight.
– Restoring Our Gable Over The Bay Window: A challenging exterior project that significantly improved curb appeal.
– Restoring Our Front Door: The transformation of our entryway was incredibly impactful.
– Living Room Fireplace: Reinstating the fireplace created a focal point for our main living space.
– Bathroom Door Restoration: A small but satisfying project that added character.
A huge thank you to Cassity and Justin at Remodelaholic for this incredible opportunity to share our home renovation journey with their wonderful community! We are truly honored to be featured on such an inspiring and valuable blog.
Thank you, Christine and Jan, for sharing your beautiful Edwardian home and your inspiring renovation story with us. Your hard work, dedication, and keen eye for design have truly brought this historic property to life, blending its inherent charm with a fresh, vibrant aesthetic. The results of your labor are simply magnificent, offering a perfect blend of architectural history, modern comfort, and happy colors. Your journey is a testament to the power of DIY and a wonderful source of inspiration for all aspiring renovators!
If you’re as inspired as we are and have a house transformation you’d love to share, don’t hesitate! Click here to submit your home for consideration. And for those eager to explore more stunning spaces and gather further renovation ideas, we invite you to browse through a selection of other captivating home tours featured right here at Remodelaholic. Discover unique styles, creative solutions, and endless inspiration for your next home project.
1. Conspicuous Style Home Tour | 2. Classic Casual Home Tour | 3. Our Little Beehive House Tour