
Crafting a Culinary Sanctuary: Our Kitchen Designed With A Clear Vision
Contributed by Honey We’re Home
More than just a room for cooking, the kitchen is often the vibrant epicenter of a home, setting its entire tone and rhythm. In our household, this sentiment rings especially true. It’s the very first place we gravitate to each morning for that indispensable cup of coffee, a cherished ritual that gently eases us into the day. Throughout our busy lives, this space transforms into a dynamic hub where countless heartwarming meals are lovingly prepared, where the day’s events, big and small, are animatedly discussed over plates of food, and where essential family tasks, from sterilizing baby bottles to pureeing fresh ingredients for our little one, unfold with efficiency and care. Recognizing its profound significance, we embarked on a mission to design a kitchen that was not only aesthetically pleasing but also deeply functional and imbued with a palpable sense of warmth and welcome.
The Genesis of a Dream: Cultivating a Clear Kitchen Vision
When the exciting opportunity arose to design our new home from the ground up, one particular room shone brightest in my imagination, demanding a singular and unwavering focus: the kitchen. Unlike other spaces where ideas evolved, my vision for the kitchen was remarkably sharp and consistent from the outset. For nearly a year leading up to the design phase, I immersed myself in a delightful deep dive into the world of interior aesthetics. My time was spent meticulously poring over every page of glossy decor magazines, highlighting inspiring layouts and material palettes, and endlessly scrolling through countless design blogs and Pinterest boards. Through this extensive research, a distinct and irresistible aesthetic consistently resurfaced, appealing to my sensibilities over and over again. This recurring motif was characterized by a harmonious trio of elements: crisp, clean white cabinets, timeless white subway tile, and the luxurious elegance of Carrara marble countertops. This cohesive and classic combination became the bedrock of my ultimate dream kitchen.
This steadfast vision was profoundly influenced by our previous living experience. Our former townhouse featured a kitchen adorned with dark wood cabinets, imposing black granite counters, and even forest green walls. While functional, this palette felt heavy, enclosed, and visually oppressive. I yearned for a radical shift – a kitchen that would embody lightness, brightness, and an expansive, airy feel. To achieve this crucial objective, we strategically configured our home’s architectural blueprint to maximize natural light ingress. Our efforts were incredibly successful, culminating in not just one, but two generously sized kitchen windows that now flood the entire space with glorious, invigorating daylight. The transformation has been remarkable; our new kitchen radiates a cheerful, bright energy, fulfilling every aspiration we held for a truly luminous and uplifting heart of our home.
A Warm Welcome: Discovering Our Thoughtfully Designed Kitchen
Please, step inside! I’m absolutely thrilled to finally unveil and walk you through every thoughtful detail of our bright and beautiful kitchen. We truly believe it’s a space that marries both timeless elegance and practical, everyday functionality.
Strategic Contrasts: Grounding the White Palette
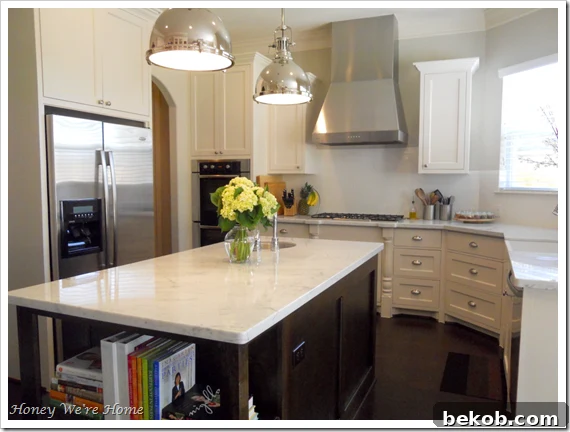
While my heart was undeniably set on the pristine beauty of a predominantly white kitchen, I was acutely aware of the potential for the space to appear overly stark or clinical. The design challenge lay in introducing elements that would temper the brightness, add depth, and infuse the room with a sense of grounded warmth. Our solution involved a deliberate contrast: we opted for rich, dark hardwood floors that spread throughout the kitchen, providing an immediate visual anchor and a striking counterpoint to the luminous white cabinetry. This same dark wood finish was extended to the kitchen island, reinforcing a cohesive design narrative and creating a sophisticated focal point. Completing this balanced aesthetic are sleek, contemporary stainless steel appliances, which lend a modern, professional edge without overpowering the light and airy feel. This careful interplay of light and dark elements ensures that our kitchen feels both expansive and wonderfully inviting, perfectly blending classic brightness with modern warmth.
The Enduring Charm and Practicalities of Carrara Marble Countertops
The allure of Carrara marble countertops was simply irresistible. Its classic beauty, characterized by subtle grey veining against a milky white background, exudes an unparalleled sense of luxury and timeless sophistication, instantly elevating the entire kitchen’s aesthetic. However, embracing marble meant also embracing its distinctive characteristics. It’s a natural stone, and as such, it possesses a delicate nature, prone to scratching and staining with relative ease. Early on, I came to a crucial realization: to truly enjoy its splendor without succumbing to constant anxiety, I needed to adopt a philosophy of “letting go.” Obsessing over every tiny etch or faint mark would, without a doubt, lead to an incessant battle against perfection. To preserve my sanity and protect these beautiful surfaces, I’ve implemented a practical strategy: two generously sized, durable cutting boards are always kept on the island. These serve as dedicated zones for all food preparation, providing a crucial protective barrier for anything being chopped, mixed, or placed, allowing us to fully appreciate the marble’s inherent beauty without the everyday stress.
The Heart of Efficiency: Our Thoughtfully Designed Kitchen Island
Our kitchen island is far more than just a central gathering point; it was meticulously conceived as a multi-functional powerhouse, central to the kitchen’s efficiency and organization. On one side, it gracefully incorporates two open shelves, perfectly proportioned to house my growing collection of cookbooks. This not only makes them easily accessible for daily inspiration but also injects a personal, lived-in warmth into the pristine space. An invaluable addition to the island’s design is the integrated second, smaller sink, specifically designated for food preparation. This “prep sink” has proven to be an absolute game-changer, allowing multiple individuals to comfortably work in the kitchen simultaneously without congestion. It streamlines tasks such as washing fruits and vegetables, filling pots, or rinsing hands, making the kitchen a truly collaborative and efficient environment.
On the opposite side, the island unveils three impressively deep drawers, which I affectionately consider my secret weapon for maintaining an organized and clutter-free kitchen. These drawers are masterfully designed for specific storage needs. The uppermost drawer is dedicated to housing everyday kitchen essentials: neatly tucked away are plastic bags, aluminum foil, plastic wrap, and a complete set of measuring cups and spoons – everything within quick reach for cooking and baking. The middle drawer is the designated home for our collection of Tupperware and various food storage containers, ensuring they are always organized and easily matched. Finally, the spacious bottom drawer is ingeniously utilized to store rolls of paper towels, keeping them conveniently accessible yet discreetly out of sight, thereby preserving the kitchen’s clean and uncluttered aesthetic. This island truly exemplifies smart design, seamlessly blending elegant form with unparalleled, everyday function.
Elevating Aesthetics and Access: Glass-Front Cabinetry
To further amplify the desired feeling of openness and airiness throughout our kitchen, we strategically incorporated glass-front cabinet doors for the upper cabinets situated on the far wall. These transparent doors are more than just a stylistic choice; they serve to visually lighten the upper portion of the kitchen, preventing it from feeling too heavy or enclosed. They add a sophisticated architectural detail and create an inviting display space. This particular cabinet is purposefully dedicated to storing our everyday dishes – plates, bowls, and often-used serving pieces. By keeping our most frequently accessed items here, it naturally encourages organization, ensuring the contents remain neat and visually appealing, contributing to the kitchen’s overall sense of order and charm.
“Command Central”: Our Dedicated Coffee & Breakfast Nook
Nestled thoughtfully to the left of the refrigerator, you’ll find what we affectionately refer to as “command central” – a perfectly orchestrated and incredibly efficient zone designed to streamline our mornings. This dedicated spot is where the comforting aroma of freshly brewed coffee permeates the house every single morning, signaling the start of a new day. It’s also my personal station for preparing a quick and wholesome bowl of oatmeal, ensuring a smooth and fuss-free breakfast routine. For ultimate convenience, our essential coffee mugs and everyday glasses are neatly housed in the cabinets directly above, always within effortless reach. An interesting adjustment occurred during the setup: the microwave was initially planned for a standard cabinet height. However, being on the shorter side, I quickly realized this placement would be impractical for daily use. With a practical mindset, we cleverly relocated it to a lower cabinet, making it far more accessible and user-friendly for everyone. As our little one grows and begins to explore every fascinating nook and cranny, I’m already planning the necessary child-proofing measures to ensure this bustling area remains safe and secure for curious hands.
The Culinary Powerhouse: Double Oven and Range
On the opposing wall, our kitchen proudly showcases its true culinary powerhouse: a professional-grade double oven and range combination. This setup is an absolute dream for any home chef, offering unparalleled capacity and versatility for all our cooking needs. The double oven is particularly invaluable during holiday seasons or when entertaining, allowing us to simultaneously bake, roast, and warm multiple dishes with ease, significantly reducing stress in the kitchen. Below the range, we’ve implemented a thoughtful combination of both deep drawers and traditional cabinet doors for optimal storage. This intelligent design allows us to efficiently organize everything from bulky pots and pans in the robust drawers to baking sheets, cooling racks, and serving platters behind the cabinet doors. This ensures that every cooking tool and piece of bakeware has its designated, easily accessible place, keeping the kitchen remarkably tidy and highly functional even during the most demanding cooking sessions.
Seamless Transitions: From Kitchen to Mudroom and Pantry
Continuing the logical flow of our home, if you proceed past the double oven, the kitchen seamlessly transitions into a highly practical and essential “mudroom” area. This dedicated space serves as a crucial buffer zone, thoughtfully designed to capture dirt, shoes, and coats, preventing them from encroaching upon the main living areas and helping to maintain the pristine cleanliness of our home’s core. To the immediate right of the mudroom, you’ll discover our generously sized pantry, an indispensable feature for any busy household. This ample storage space is perfectly equipped to house groceries, dry goods, bulk items, and all the kitchen overflow, ensuring everything is neatly organized and easily accessible. Beyond the mudroom door, our garage awaits, creating an incredibly convenient and efficient pathway. This meticulously planned layout simplifies daily routines, from effortlessly bringing in groceries to managing household supplies and facilitating quick, easy access to and from the car, significantly enhancing the overall functionality and ease of living in our home.
The Quintessential Farmhouse Sink and Abundant Natural Light
Positioned elegantly beneath the pair of generous windows that bathe the area in glorious natural light, we deliberately opted for one large, classic farmhouse sink. This choice was deeply rooted in our desire to marry both enduring aesthetic appeal with robust, everyday utility. The deep, expansive basin of the farmhouse sink proves incredibly accommodating, effortlessly handling large pots, oversized baking sheets, and cumbersome serving platters, making post-meal cleanup surprisingly easy and efficient. The sheer abundance of natural light streaming through the windows directly above the sink is, without a doubt, one of my absolute favorite features of the kitchen. It transforms the often-mundane task of washing dishes into a much more pleasant and luminous experience, consistently brightening this high-traffic corner and contributing significantly to the kitchen’s overall cheerful and inviting ambiance.
Harmonious Connectivity: The Kitchen and Living Room Divide
A pivotal element in our home’s overarching design strategy was achieving a harmonious and functional flow between the kitchen and the adjacent living room. Our aspiration was to cultivate an open-concept feel, one that would naturally encourage connectivity, social interaction, and a shared sense of space. However, we approached this with a nuanced perspective – we deliberately chose not to make it *completely* open. The intention was to retain a subtle yet effective sense of separation, a gentle visual and functional divide that would allow each room to gracefully maintain its distinct character, purpose, and intimacy, while simultaneously feeling undeniably interconnected. This thoughtful design ensures that while someone is engaged in cooking or gathering in the kitchen, they remain effortlessly connected to conversations and activities unfolding in the living room, fostering a communal spirit, yet a strategic boundary provides a comfortable definition for each individual space, preventing a feeling of being entirely exposed.
The Statement Pieces: Captivating Pendant Lights
Adding an unmistakable touch of dramatic flair and serving as an immediate, captivating focal point, our stunning pendant lights are truly one of my absolute favorite design elements within the kitchen. These exquisite fixtures, thoughtfully sourced from Lighting Inc. in Houston, Texas, were meticulously chosen to introduce a captivating visual interest and an element of sophisticated artistry to the bright, clean lines of the kitchen. They transcend mere illumination; they are genuine conversation starters, with almost every visitor commenting on their unique beauty, impactful design, and how perfectly they complete the space. When evening descends, these pendants truly come alive, casting a warm, inviting glow that transforms the kitchen from a functional workspace into an even more cozy, stylish, and intimate retreat. Their elegant design perfectly encapsulates the ideal balance of crucial functionality and striking aesthetic appeal that we meticulously aimed for throughout the entirety of our kitchen design journey.
Your Journey to a Dream Kitchen Awaits
We are absolutely delighted with how our kitchen has ultimately come together, a true embodiment of the clear and unwavering vision we held from its very inception. It has evolved into a space that not only flawlessly meets all of our practical and functional requirements but also consistently inspires joy, comfort, and a profound sense of welcome in our daily lives. We believe a well-designed kitchen is truly the cornerstone of a happy home. If you have found inspiration in our journey or have any specific questions regarding our design choices, material selections, or the overall layout, please do not hesitate to reach out! I am always eager to share more details, insights, and offer assistance to fellow aspiring homeowners embarking on their own kitchen transformation projects. For those seeking even deeper insight into the design aesthetics that heavily influenced and shaped our journey, I invite you to explore my original inspiration kitchens, which you can find detailed here. May your own kitchen design adventure be as rewarding, fulfilling, and ultimately as joyful as ours has profoundly been!