
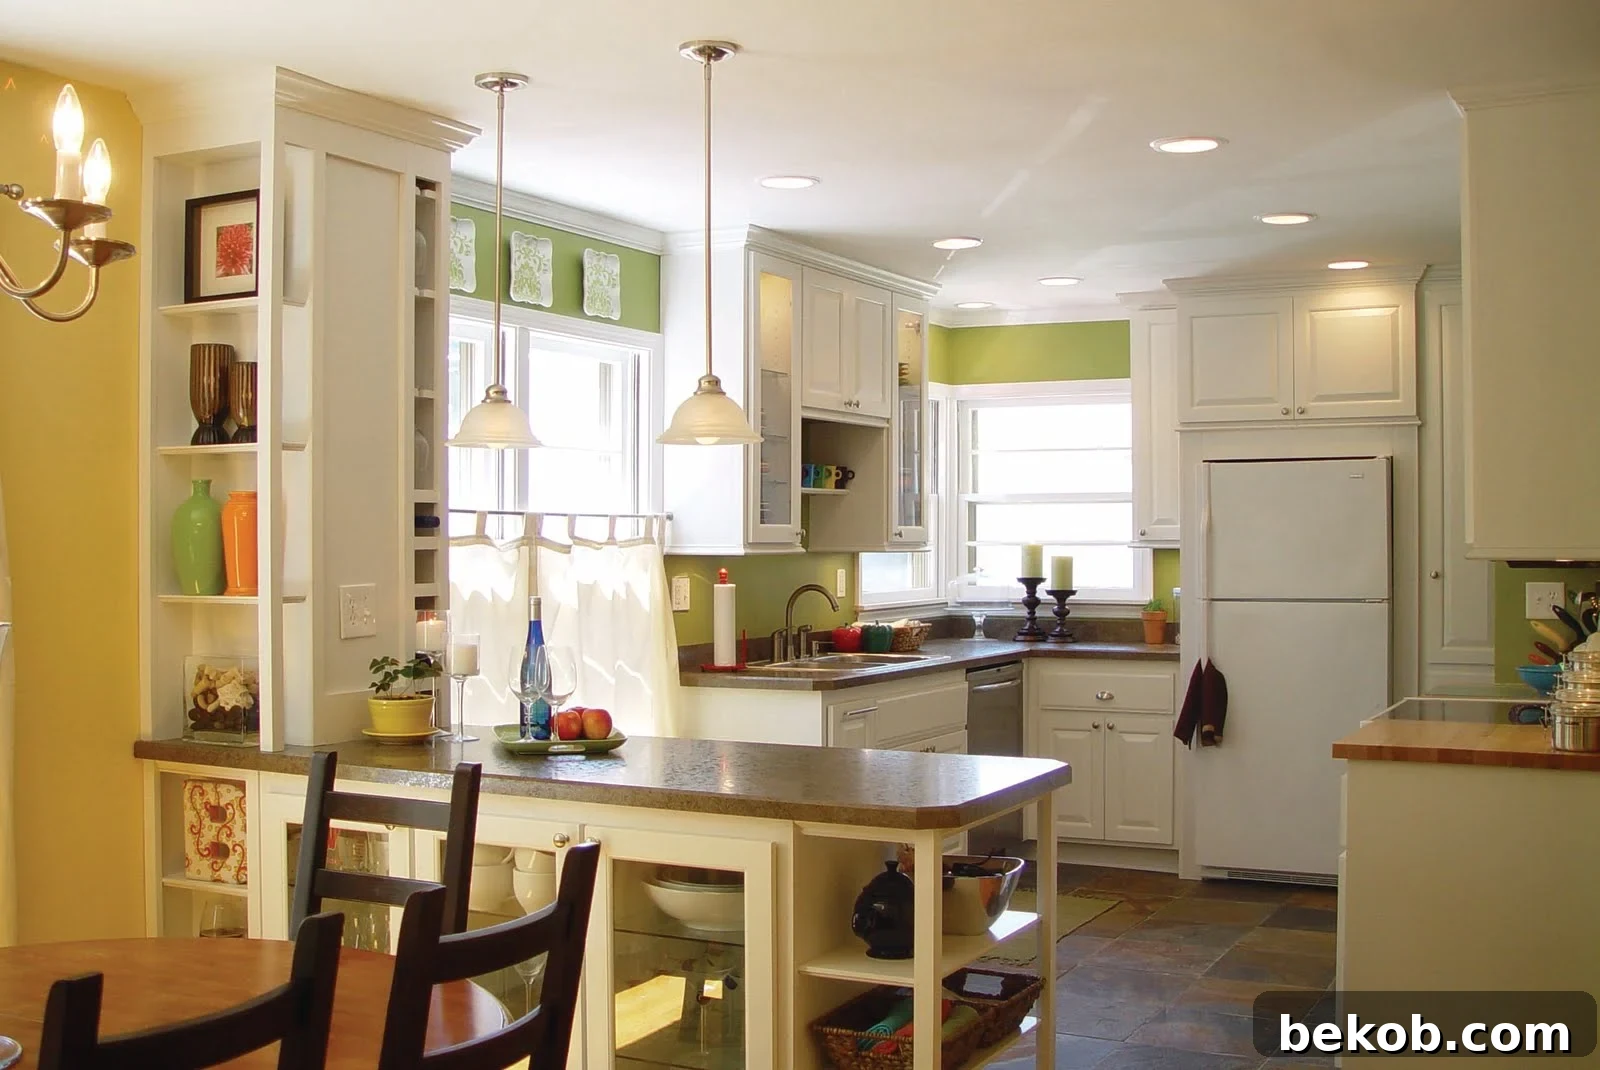
Complete Kitchen Remodel: From Gutted to Gorgeous with Stunning Lighting
Embarking on a kitchen remodel is a significant undertaking, but the transformation can be truly remarkable. This is the story of one such remodel, a journey from a dated and dysfunctional space to a bright, modern, and highly functional kitchen. Follow along as we explore the process, challenges, and ultimately, the stunning results of this complete kitchen overhaul, focusing particularly on the transformative power of new lighting.
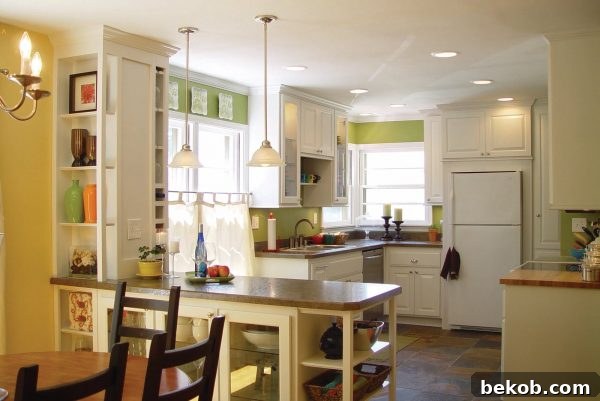
The stunning result: A bright and modern kitchen transformation.
The “Before” Kitchen: A Dismal Start
When we purchased our house, the kitchen was far from our dream space. It was dark, cramped, and in desperate need of an update. Let’s just say it looked something like this:
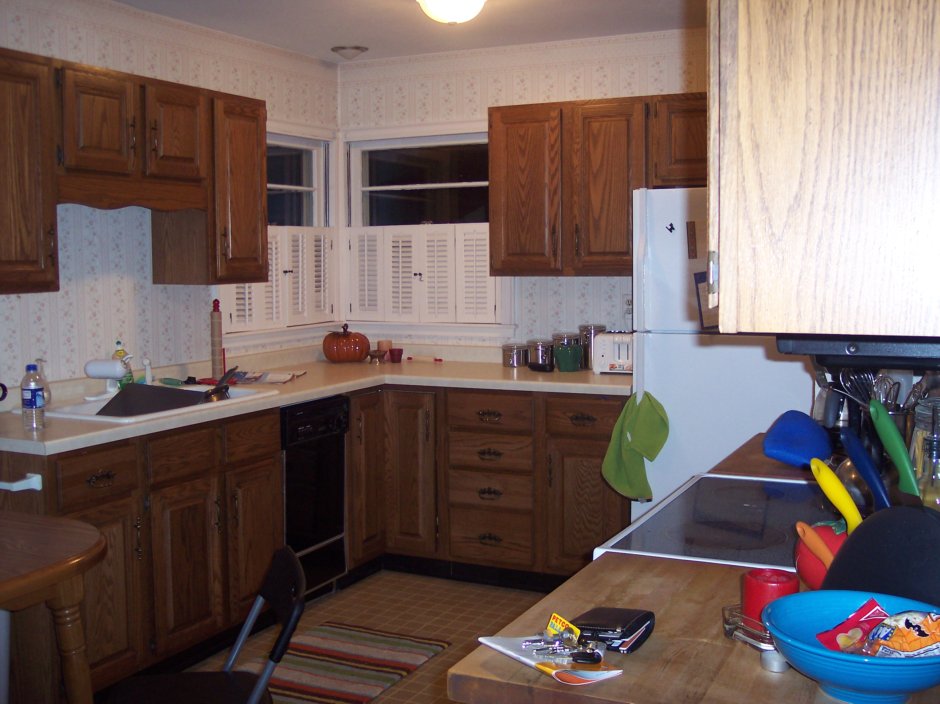
The original, outdated kitchen: A far cry from the final result.
Yikes! We knew a major renovation was in order. We decided to tackle almost all the work ourselves, with the invaluable assistance of family. This involved completely gutting the kitchen, even knocking down a wall to create a more open and inviting space.
Living Through the Demolition: A Temporary Mess
For a while, our kitchen was a complete construction zone. It was a challenging time, but we kept our eyes on the prize: a brand-new, functional kitchen.
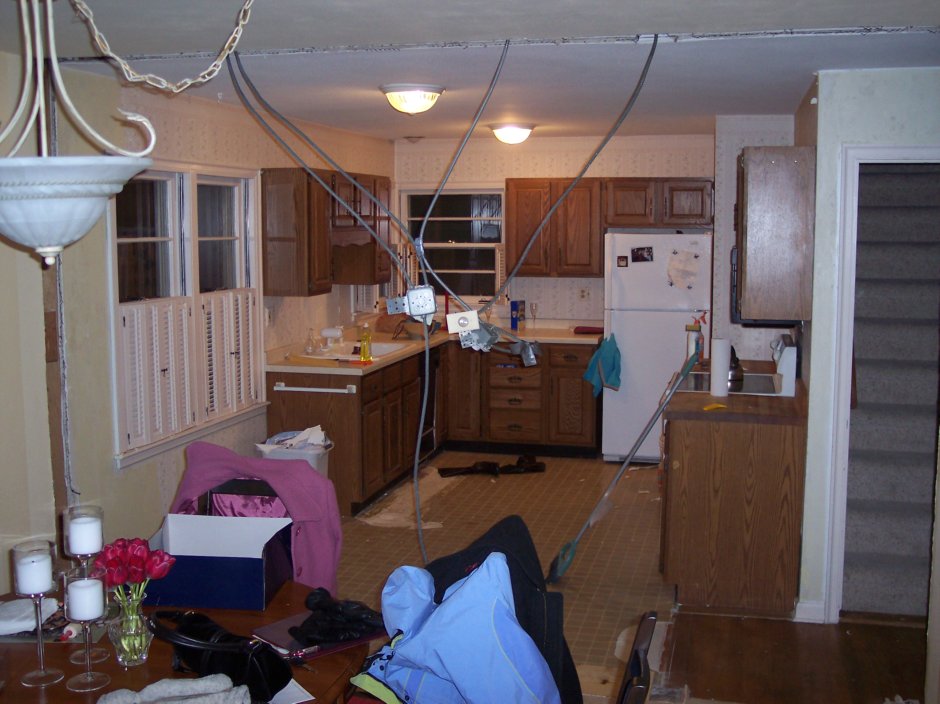
Rewiring and demolition created a temporary chaotic space.
The Importance of Lighting: Illuminating the Vision
One of the most crucial aspects of the remodel was the lighting. The original kitchen was poorly lit, making it feel even smaller and more depressing. We knew that incorporating ample lighting would drastically improve the space’s ambiance and functionality. This required some re-wiring. We decided to add recessed lighting (“can lights”), pendant lights over the peninsula, and under-cabinet lighting to provide task lighting and create a warm, inviting atmosphere. Hiring an electrician was a must for this part of the project. We were fortunate to find an affordable electrician through a recommendation from a Home Depot employee.
Our old plaster walls required considerable patching after the electrical work was completed. It’s a good reminder that renovations often uncover unexpected challenges!
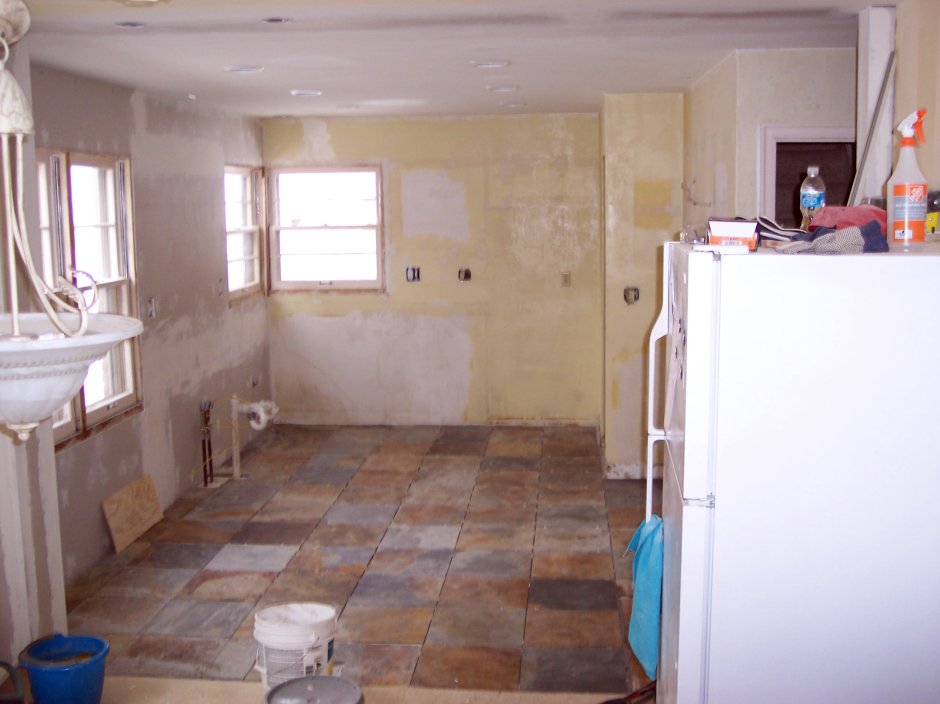
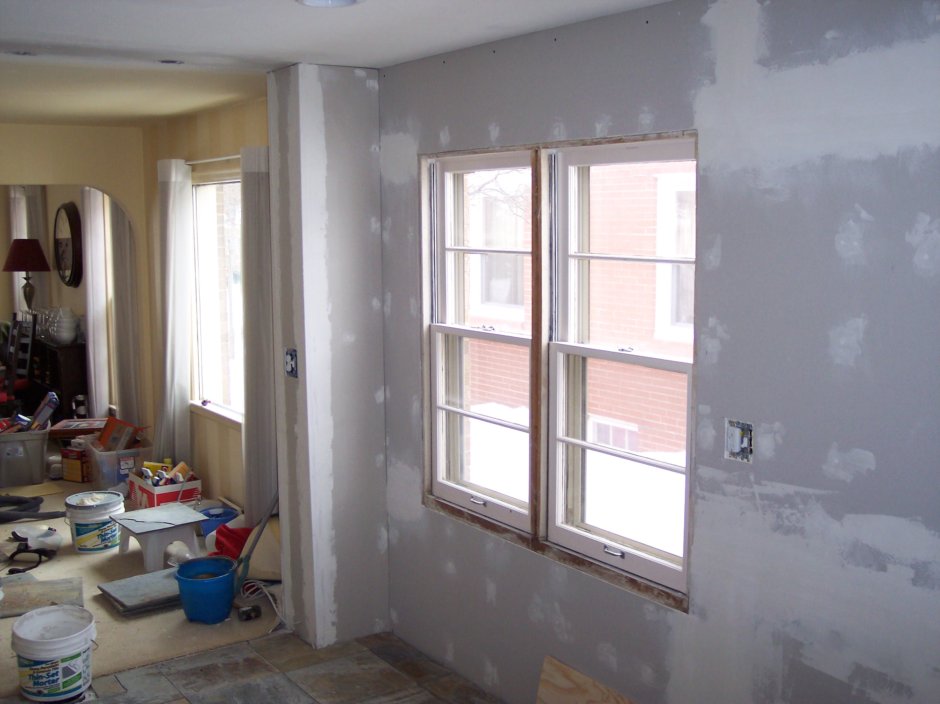


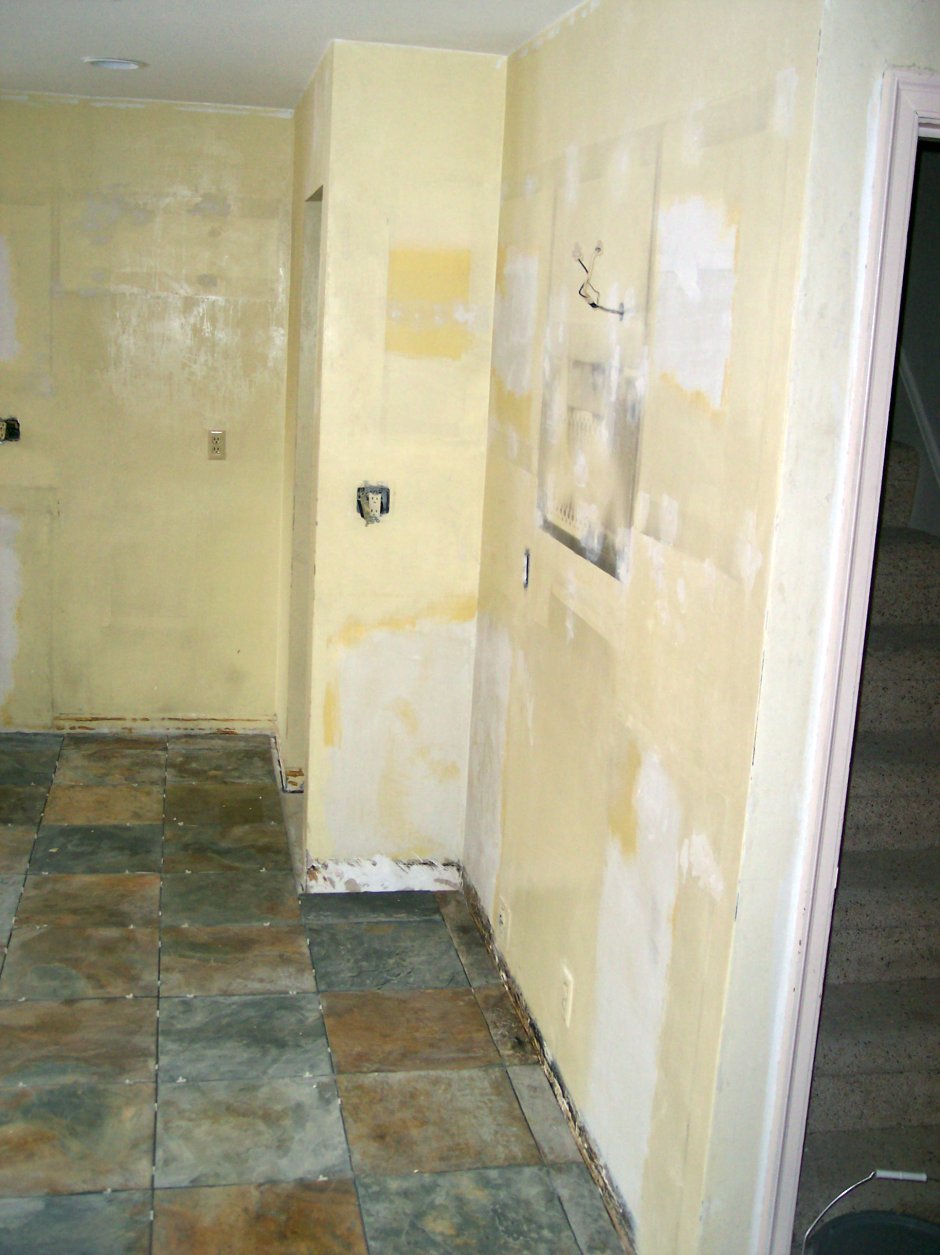
As the saying goes, things often get worse before they get better! At this point, the kitchen was essentially a blank slate. We had completed all the demolition and electrical work ourselves, with my husband assisting the electrician to help save on costs. All this was happening while I was pregnant, adding an extra layer of stress to the project. A true test of balance!
Flooring Fiascos and Cabinet Installation
Let’s talk about the floors. We chose slate tiles, which looked fantastic, but disaster struck when my husband accidentally spilled an entire bucket of water before they were even grouted! Working on projects at four in the morning can lead to mishaps. The water caused bending and buckling, requiring a significant patch job. My husband affectionately (or perhaps not so affectionately) dubbed the kitchen floor “the floor from he**.”
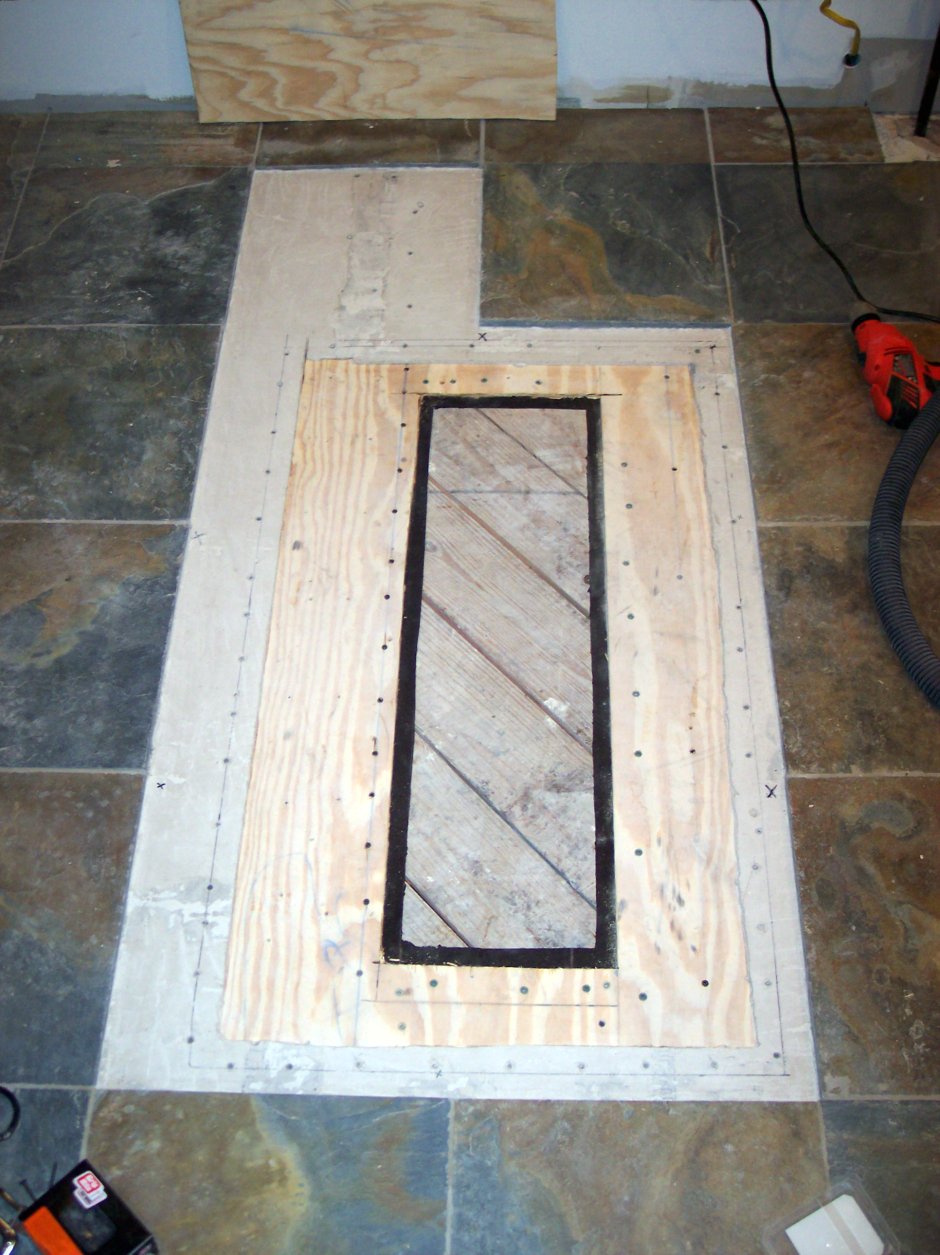
The infamous “floor from he**” required extensive patching.
After the demolition, electrical work, patching, rerouting of ductwork, and the tiling debacle, we were finally ready for cabinet installation. The cabinets were custom-made by a family friend, and my husband (since I was pregnant) worked alongside him to install them. The result was exactly what we had envisioned.
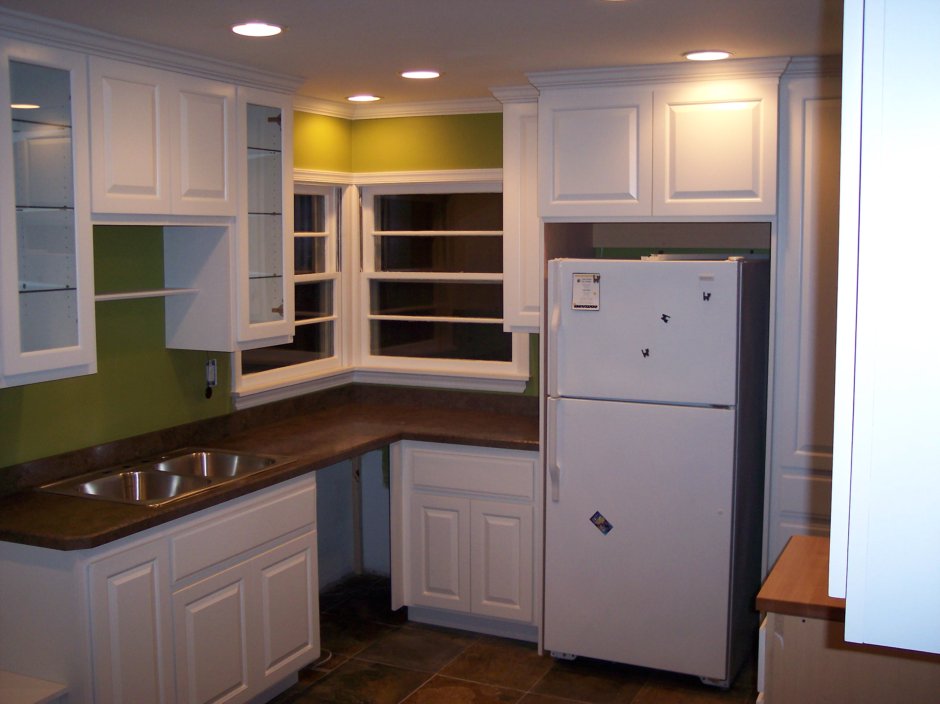
Custom cabinets transformed the space.
Appliances and Finishing Touches
With the cabinets in place, it was time to install the dishwasher, kitchen faucet, and other appliances. The new layout allowed us to upgrade to a full-sized dishwasher. We also invested in a new sink, faucet, and over-the-range microwave. While we couldn’t afford a new refrigerator at the time, we made sure to leave enough space for our dream refrigerator for the future. We decided to keep our existing stove for now. It may not be the most aesthetically pleasing, but it works perfectly well, and we had to be mindful of our budget.
It felt like we welcomed our baby boy and our almost-finished kitchen at the same time! It was a busy and exciting period in our lives.

The almost-finished kitchen, a testament to hard work and dedication.
Creative Solutions and Design Details
The shelving and wine rack area were a creative solution to accommodate venting that needed to be rerouted upstairs. It was a way of turning a potential obstacle into a stylish and functional feature. When life gives you lemons, you make lemonade—or shelves and a wine rack! The peninsula, which divides the kitchen from the dining room (where a wall used to be), features a china cabinet with lighting on the dining room side, open shelving on the end, and space for two stools on the kitchen side. The countertops are HD laminate, custom-made by our cabinet maker. Someday, we would love to upgrade to stone countertops and tile the backsplash, but for now, we are thrilled with the results.
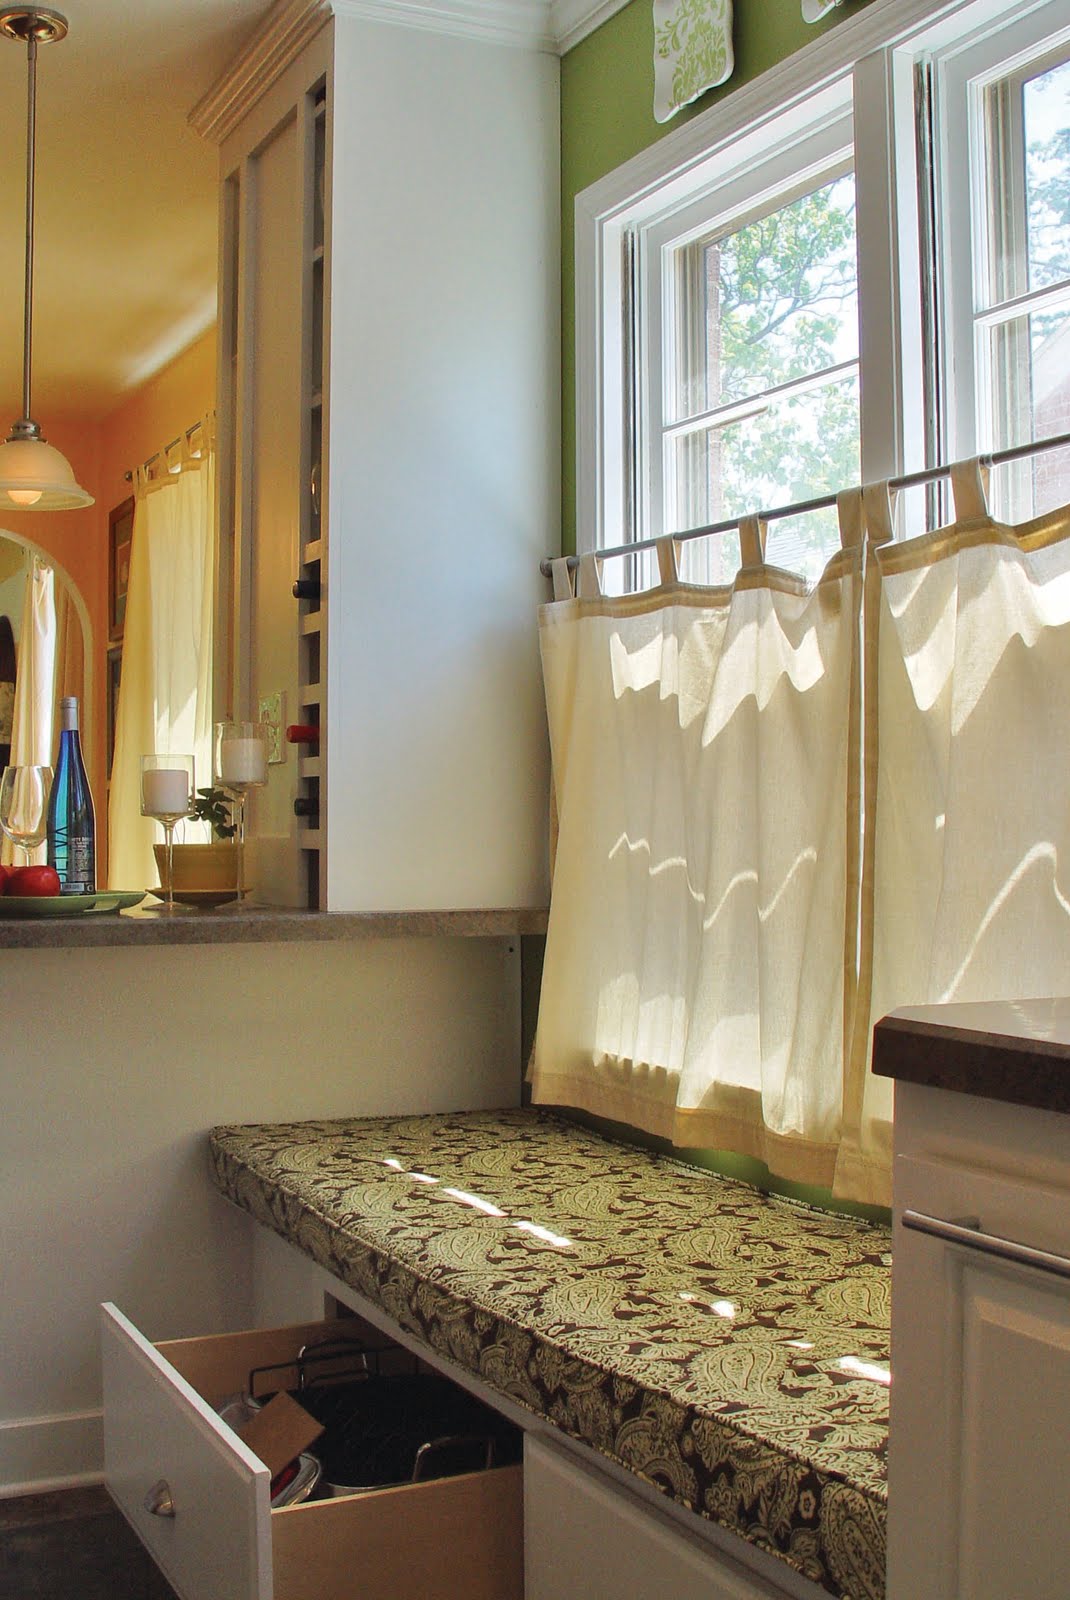
The peninsula creates a seamless transition between kitchen and dining.
Window Seat and Display Cabinet
The previous owners had a kitchen table squeezed into a corner of the kitchen. With the new open concept, the kitchen stools at the peninsula, and the dining room table just on the other side, a table in that corner felt unnecessary. Instead, we added a built-in window seat for seating and storage. It’s the perfect spot to hang out with the cook, and the storage is ideal for large items that aren’t used often. My mother-in-law (a home economics teacher) made the cushion for the window seat. It’s foam wrapped in batting with a custom-sewn cover.
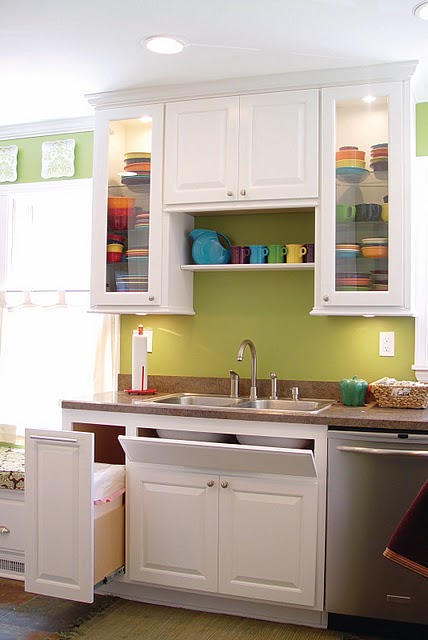
I knew I wanted glass fronts for my dish storage to showcase my Fiestaware collection. The cabinets are illuminated inside, and the glass shelves allow the light to flow through the entire cabinet. We also installed under-cabinet lighting to enhance the visibility of the countertops. Don’t forget the pull-out garbage (always best kept out of sight)!
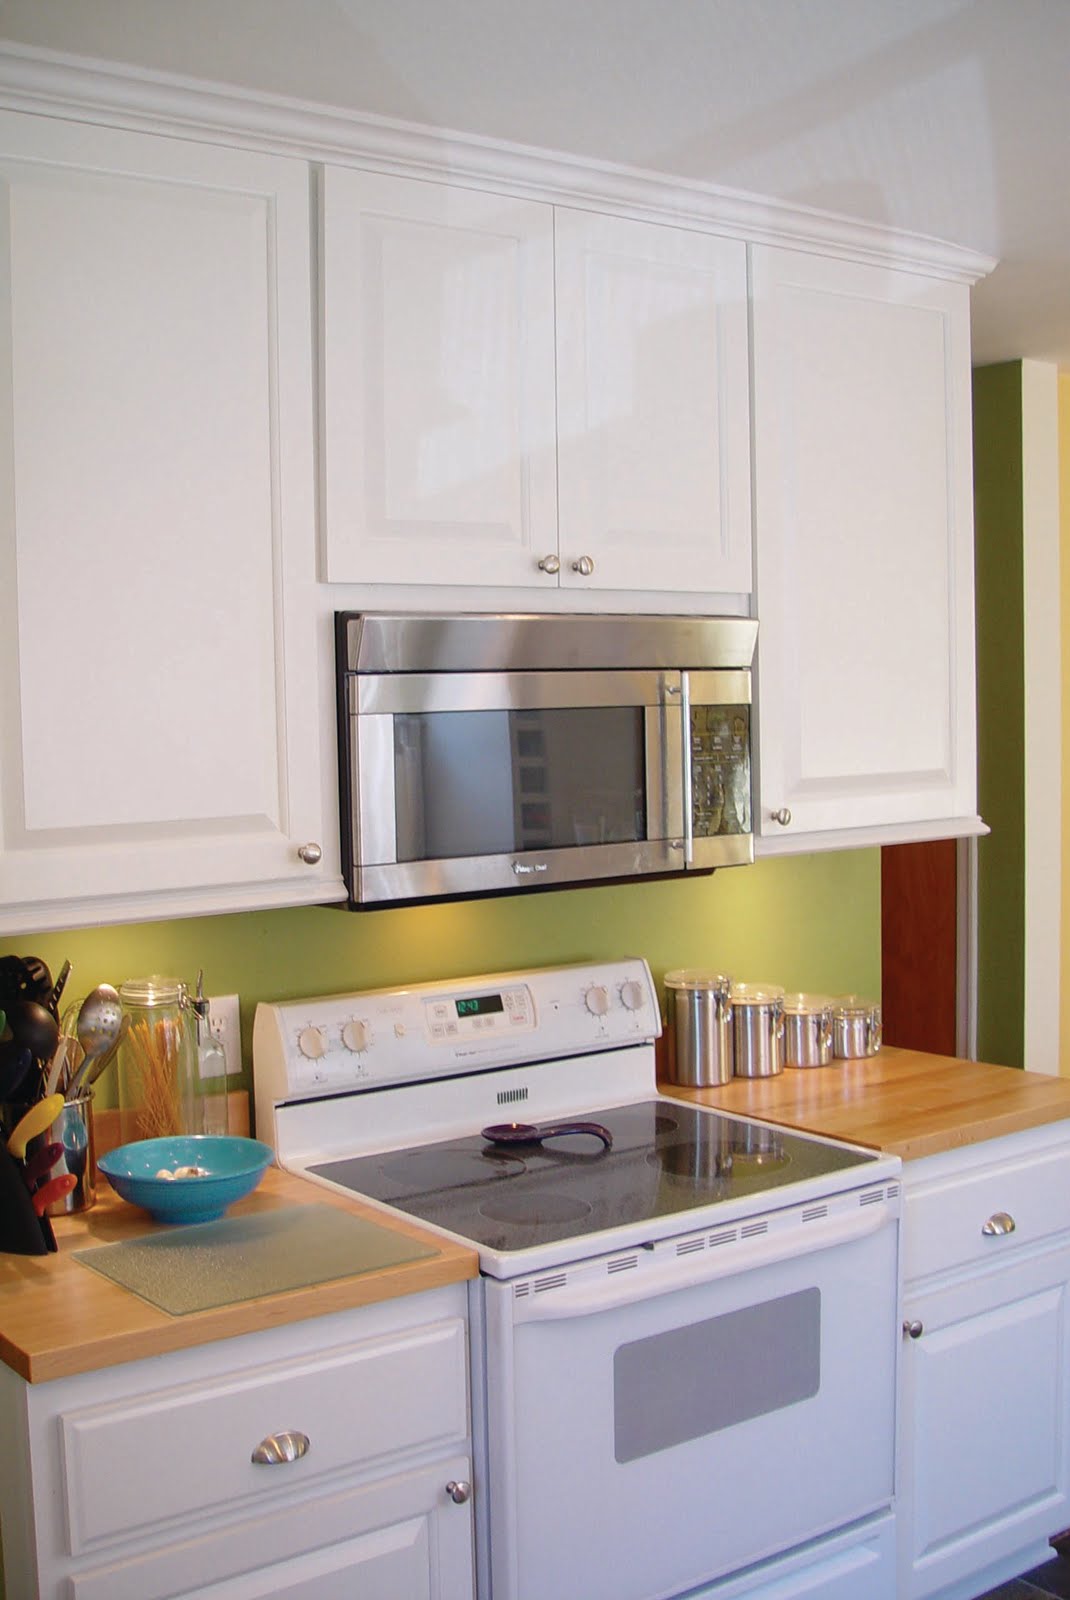
Illuminated glass cabinets showcase a colorful dish collection.
Small Details, Big Impact
The butcher block countertop was salvaged from the original kitchen and refinished. The over-the-range microwave is new. It’s not the kind of appliance you want to install twice, so we replaced it during the remodel.

The open floor plan promotes interaction and a feeling of spaciousness.
The Ultimate Transformation: An Open and Inviting Space
The best part of the entire remodel is how it opened up our house. The kitchen now seamlessly flows into the dining room, creating a much larger and more inviting space. This makes keeping an eye on the kids and socializing/hosting so much easier.
Phase one of the kitchen remodel was where we made the most significant changes. But as we lived with the space, we made tweaks to improve functionality, add personal touches, and have some fun!
This kitchen remodel was a labor of love, filled with challenges and unexpected surprises. But the end result—a bright, modern, and highly functional kitchen—was well worth all the effort. The transformative power of new lighting, combined with thoughtful design choices, created a space that truly reflects our style and enhances our daily lives. If you’re considering a kitchen remodel, remember that careful planning, a willingness to tackle challenges, and a focus on creating a space that meets your needs can lead to a truly stunning transformation.