The steps below follow the order of the work for this project plans project.
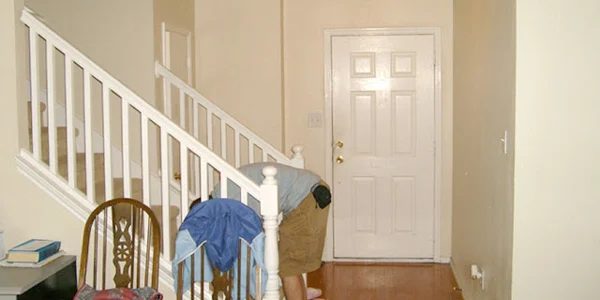
Our house is your basic builder’s grade house. Nothing interesting, no great finishes. The entry is no exception. This is what it looked like when we walked through the house. For the last little while we have been making plans. I wanted to show you some of these today. The only caveat is that we have no time frame as to when exactly we will get this done… It is just how we work. See, if the weather gets good, we have a project to do outside. Or somethings need to be organized before I go insane, we try to get to that first, cause going insane is not a good thing!… Which means, while we will try to get this done asap, for our sakes as well as your inquiring minds, I can’t make any promises to time lines! But fear not, you will get to see the finished product… sooner or later! There are a few problems with the entry 1. It is a tight fit. 2. There is no natural light. 3. It is just kinda blah…. 4. It felt like an undefined space. (one of the problems with one plans to me, is the lack of defined spaces, the entry just sort of melted into the family room) My goals: (pretty much the opposite of the problems…) 1. Open up the space 2. Let in some light 3. Give it some character 4. Define the space, as it’s own little room. 5. A small table for keys and a mirror, (so I can see how bad i look when I answer the front door). So, I started drawing up options. I am a person who likes to see what I am doing. Also, since Justin and I collaborate on projects it is the best way to communicate back and forth. Needless to say there are usually a lot of these plans, in varying degrees of “finished-ness”. While we are building it, we sketch our versions of how it should be done until we come up with the best solution. There are always a lot of changes! 1st try not the final plan. Our first attempt at coming up with a solution. The attempts to fix problems, are as follows The new newel posts sit on the first stair, instead of on the floor in front of them, this gained us 6 inches of extra width. A small 1′ deep console table, very open. Corbels in the open space to create some sort of header to define the spaces a little more. 2nd attempt, after deciding to have arches into the kitchen.We were figuring out what it would look like with a full arch into the entry.We also had new plans for the door headers. You can see that we have already made some changes to the entry, i.e. painting the door black, but I will show you that later.
Same day view from the kitchen, to see how the two arches would sort of look together,
and a possible black handrail.