
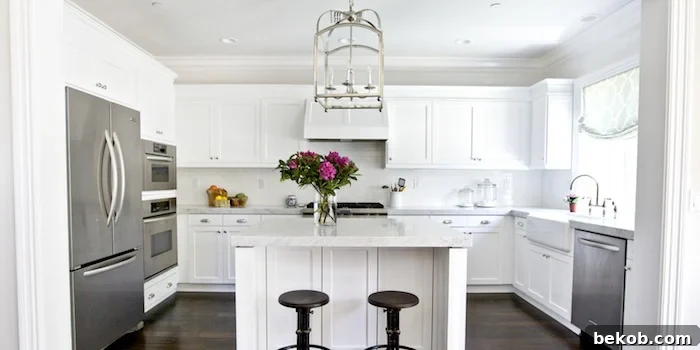
Optimize Your Kitchen: The Ultimate Guide to Kitchen Layout Ideas
Are you planning a kitchen remodel and searching for the perfect layout? Choosing the right kitchen floor plan is crucial for creating a space that is both functional and aesthetically pleasing. This comprehensive guide explores various kitchen configurations, including L-shaped, U-shaped, galley, one-wall, and more, to help you design a smart and space-efficient kitchen.
For additional inspiration, explore our favorite kitchen before and after transformations, discover affordable DIY kitchen countertop ideas, and find creative ways to enhance your kitchen island.
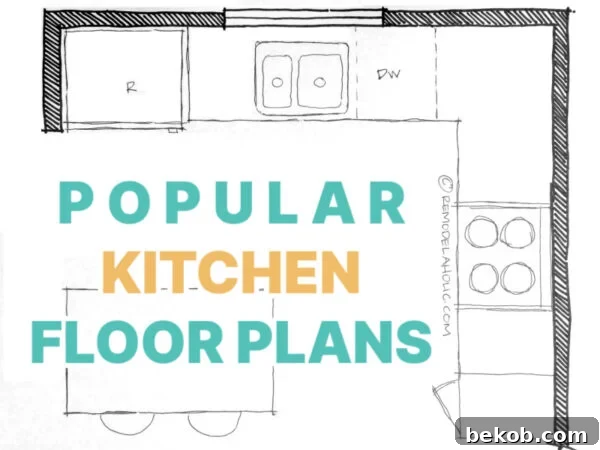
Most Popular Kitchen Layouts and How to Use Them
by guest author Juliana Gordon
Remodeling your kitchen is a significant undertaking that can transform the entire feel of your home. Your new kitchen design should not only reflect the constraints of your home’s square footage but also provide ample counter and cabinet space to support your cooking needs and preferences. Consider these popular kitchen layouts that homeowners and designers utilize to create fresh, inviting spaces. The five most common kitchen floor plans are one-wall, galley, L-shaped, U-shaped, and G-shaped, all of which can be enhanced with a kitchen island.
Understanding the Kitchen Work Triangle and Kitchen Zones
One of the most critical factors in a kitchen remodel is the efficient flow of traffic and the overall functionality of the space. Improving your kitchen layout to create a floor plan that minimizes steps and maximizes efficiency will significantly enhance your enjoyment of the kitchen. The key to achieving an efficient kitchen floor plan lies in utilizing kitchen zones to create a functional work triangle.
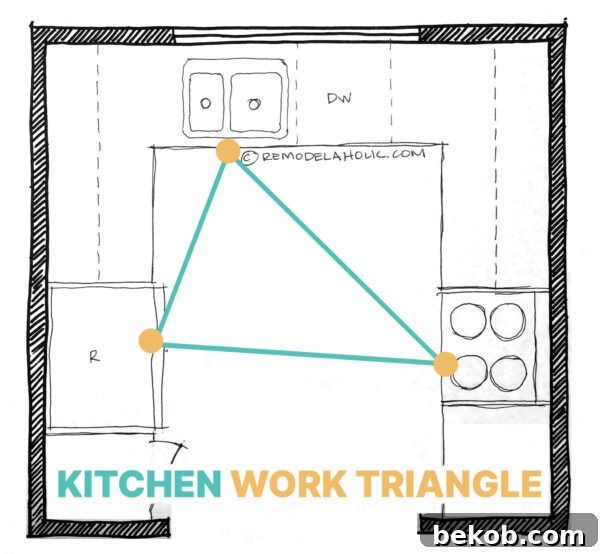
What is a Work Triangle?
The kitchen work triangle is a fundamental design principle that suggests the three primary work areas—1) the sink (and dishwasher), 2) the stove/oven, and 3) the refrigerator—should form a triangle.
This triangular design maximizes efficiency by centralizing the workflow of the most frequent kitchen tasks, particularly crucial for home cooks in smaller kitchens. It helps minimize unnecessary movement and streamlines the cooking process.
As you plan your kitchen triangle, consider the following guidelines:
- Each side of the triangle should measure between 4 and 9 feet to prevent the space from being too compact or too spread out.
- No kitchen fixture, such as an island, should obstruct the triangle by more than 12 inches. The focus is on facilitating easy movement, not just minimizing physical distance.
- The total sum of all triangle sides should be between 13 and 26 feet to ensure a balance between functionality and efficient movement.
- Traffic patterns should not intersect the triangle to maintain a clear and uninterrupted workspace.
Remember, these guidelines are suggestions. It is essential to design a layout and kitchen zones that cater to your specific needs and how you utilize the space. The kitchen triangle is optimized for one cook, so if you regularly cook with a partner or entertain frequently, different traffic patterns may be necessary. Larger kitchens can accommodate two triangles, each including a sink, a storage area (refrigerator/pantry), and a prep/cooking area.
Is the Kitchen Triangle Outdated? Considering Kitchen Zones Instead
Many modern home cooks find it more relevant to use the kitchen triangle as a foundational concept and focus on organizing the kitchen into zones dedicated to specific tasks. The five kitchen zones commonly used are:
- Consumables Zone: This area is for storing the majority of your food, divided between fresh food (refrigerator/freezer) and pantry items.
- Non-Consumables Zone: Store frequently used dishes, glasses, silverware, and utensils here.
- Cleaning Zone: This zone encompasses your sink and dishwasher area. Ideally, it should be near the non-consumables zone for easy dishwashing and storage.
- Preparation Zone: This is your main food preparation area, such as a section of countertop or a kitchen island. Include storage for cutting boards, knives, and mixing bowls.
- Cooking Zone: This area includes your stove, range, oven, and microwave. It should be near the preparation zone for easy transfer of ingredients. Store pots, pans, and cooking utensils nearby.
By thinking in terms of work paths and the connections between these zones, you can create a kitchen layout that aligns with how you cook and clean. As you plan your kitchen remodel, keep these concepts in mind and consider how you’ll use the redesigned space. Altering the placement of just one of the main fixtures or zones can make a significant difference.
Jump To:
- One-Wall Kitchens
- Galley Kitchens
- L-Shaped Kitchens
- Horseshoe U-Shaped Kitchens
- Kitchen Island Ideas
- Kitchen Peninsulas (G-Shape/P-Shape Kitchens)
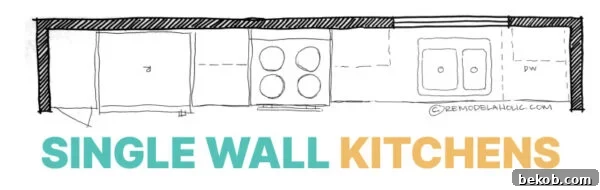
The One-Wall Kitchen Layout
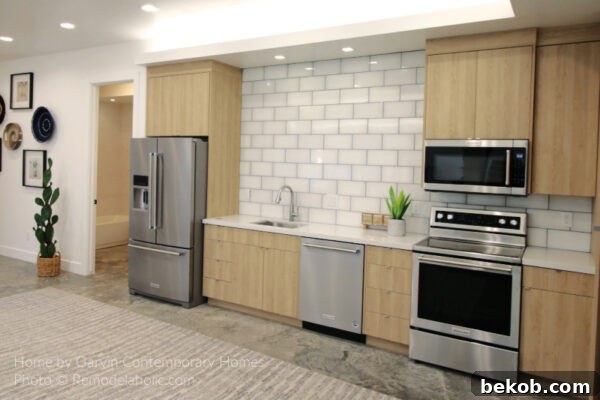
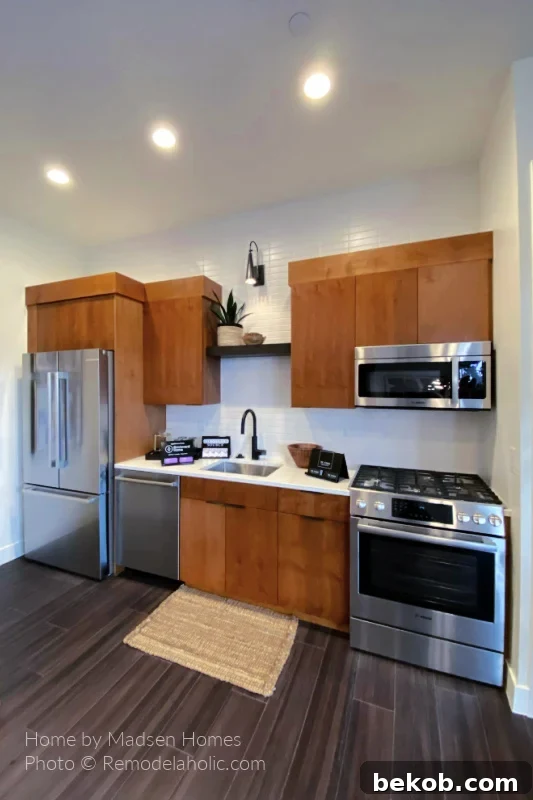
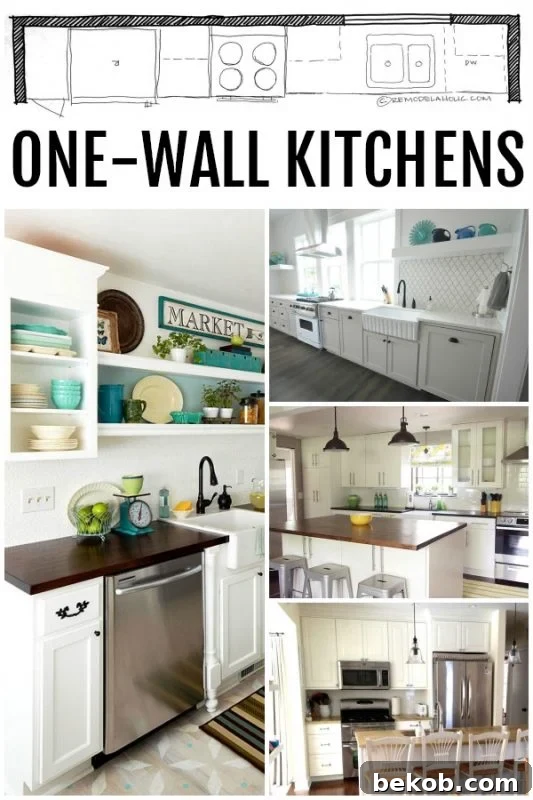
The most basic kitchen layout is the one-wall kitchen, where all countertops, cabinetry, and appliances are aligned along a single wall. This layout is suitable for smaller homes, apartments, studios, and lofts with limited space. Consolidating everything on one wall frees up space for dining and avoids blocking windows.
To improve the space, keep a minimalistic style and add floating shelves.
The Kitchen Triangle and One-Wall Kitchens
A single-wall kitchen presents a challenge to the traditional kitchen triangle, as a line cannot form a triangle. In this layout, it is helpful to think in terms of zones. The easiest way to enhance efficiency is by adding an additional workspace to create a prep area, thereby completing the triangle.
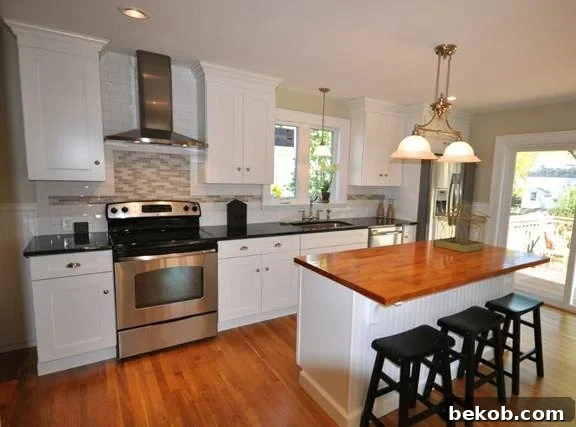
Due to limited counter space, consider using a high dining table that can double as extra countertop space. Additionally, a smaller rolling table or kitchen island can be beneficial for creating an extra work surface that can be stored away when not needed.
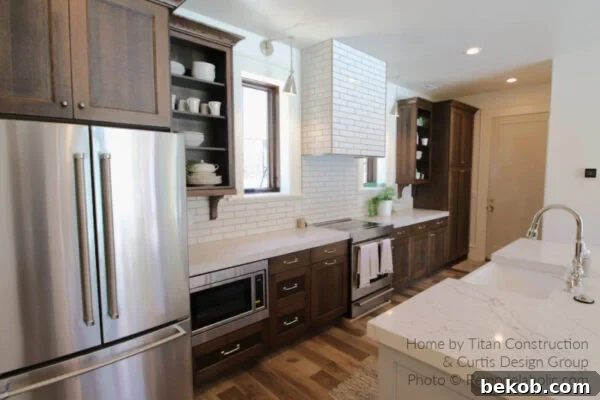
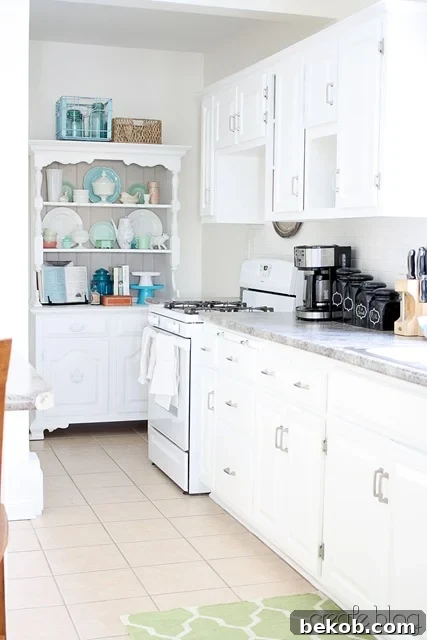
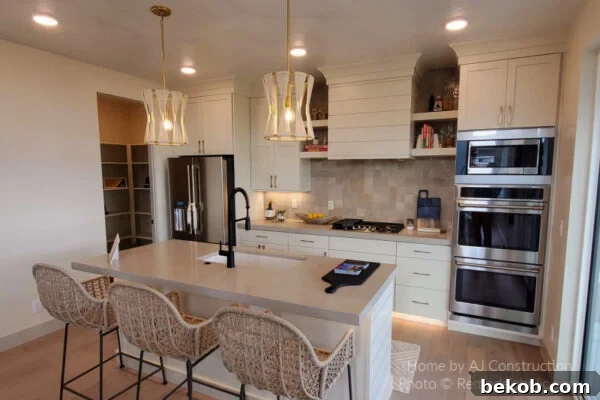
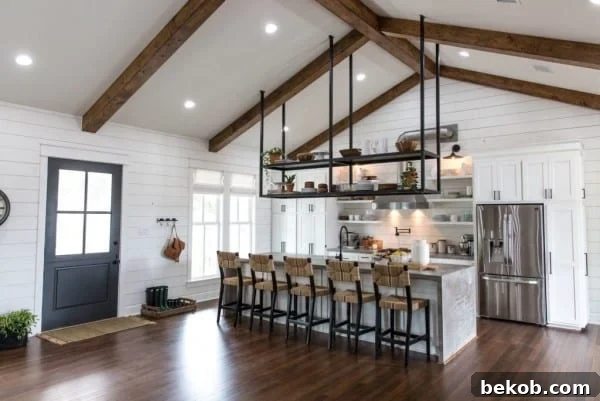
Plus tips for creating this look here on Remodelaholic

Jump To:
- One-Wall Kitchens
- Galley Kitchens
- L-Shaped Kitchens
- Horseshoe U-Shaped Kitchens
- Kitchen Island Ideas
- Kitchen Peninsulas (G-Shape/P-Shape Kitchens)
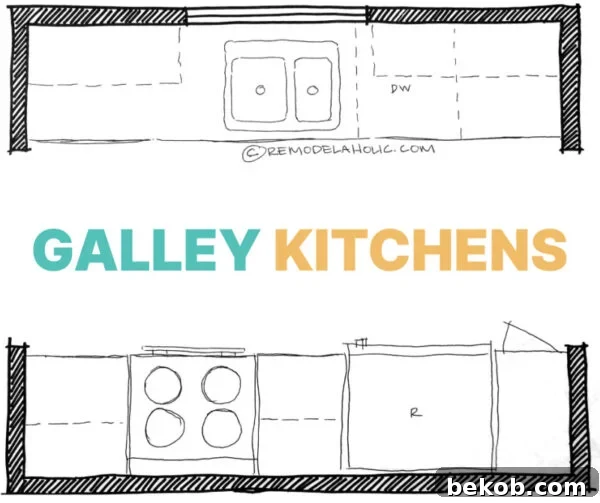
The Galley Kitchen Layout
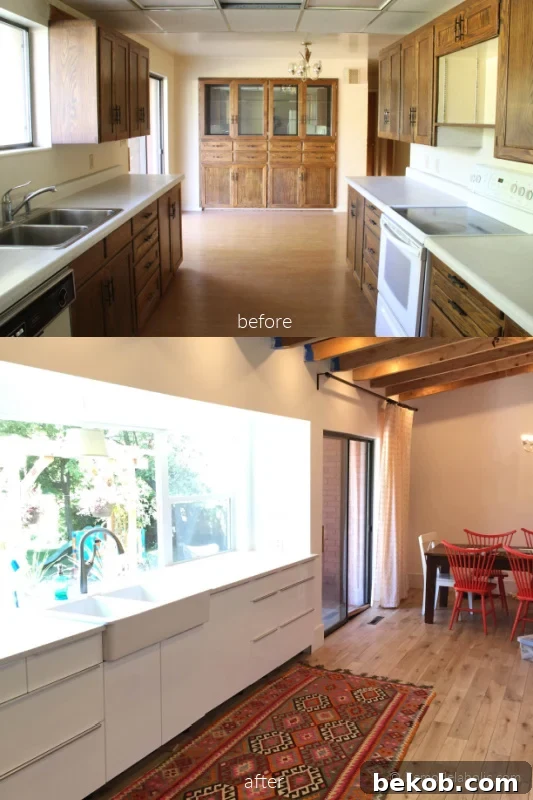
The galley kitchen, also known as a walk-through kitchen, features two parallel walls with a walkway in between. It can be open on one or both ends, resembling a hallway. This layout maximizes the available space within a corridor, ensuring that cabinets and appliances are easily accessible.
Galley kitchens often isolate the cooking area from the dining room and other living spaces, in contrast to the open kitchen designs found in L-shaped or U-shaped kitchens.
This layout is ideal for a single cook or a maximum of two, unless the kitchen is exceptionally long. With workspaces on both sides, it is easy to establish a basic cooking triangle, with two elements on one wall and the third centered on the opposite wall.
However, galley kitchens lack space for a kitchen table between the walls, and they can become crowded if many people are moving through the area. To improve on this layout, consider adding a door to separate the kitchen from the living room.
(