The steps below follow the order of the work for this canyon house project.
So we moved from Texas.
That much you may know, but where did we move?
Utah.
(image source)
It is SO nice to be back near family again. It is funny how life happens. Just 3 months before the move, we had just settled into the option that we would be in Texas for another 4 years. Things didn’t work out exactly as planned, but life is just as good.
Some back story, Justin quit his job to work on our own personal businesses in May. But then we got offered a job in Utah. This threw a wrench into our 4 year plan. We decided, okay, we’ll try it out, that way we can buy a house (sooner than we could with self employed tax returns )… Then 4 days before we drove a way from our packed and already rented Texas home, the job we were moving for fell through- uh yeah, that bites!
Well, we changed plans and here we are, living in my parents basement. (I know? right? Can a home blogger, live in thier parent’s basement and still be taken seriously? I guess not, if you must click away from the site right now, I will let you- actually there is no way for me to to stop you.) We are making it into it’s own apartment (and I will show you what we do)… but still.
Okay, so one of the MAIN reasons I haven’t had the chance to blog about the projects that we worked night and day for two months on in our Texas home, and what we’ve done in our new home is we are just barely getting out of boxes. We’ve had to do quite a bit of menial things just to make life livable, including moving all my parent’s stuff to storage, and moving our stuff in.
Right now the project we are working on currently has my brain about to explode. It is a HUGE mess, and well, just plain annoying, but ultimately a great change, (once we get there). Wanna see picture of the mess, I thought you might.
Living in a Remodeling Project 101
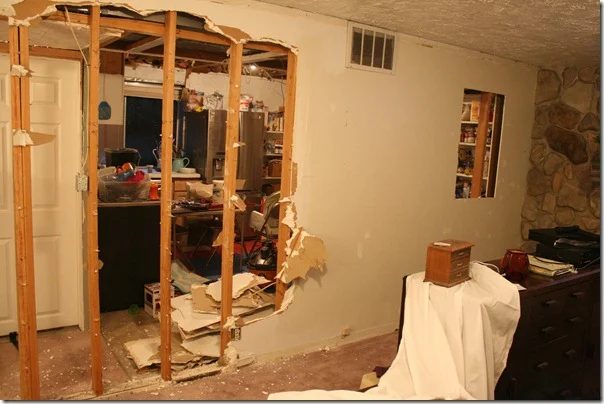
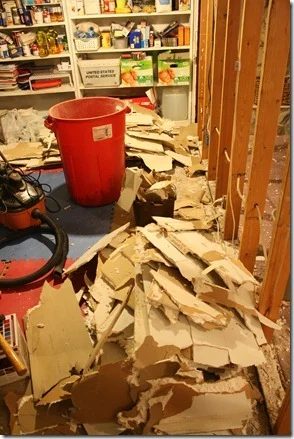
The worst view… yeah! Forgive the camping kitchen that we have going on. This used to just be an underutilized, unfinished mudroom of sorts.
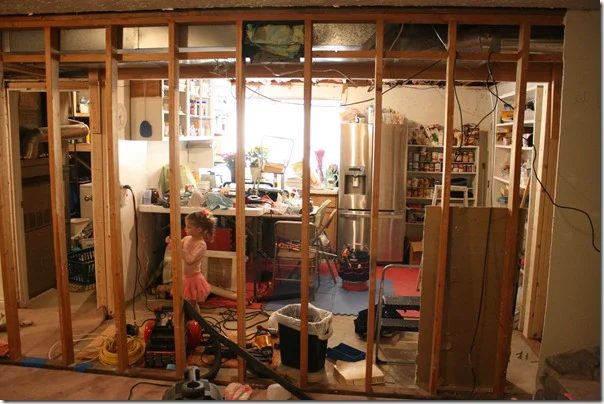
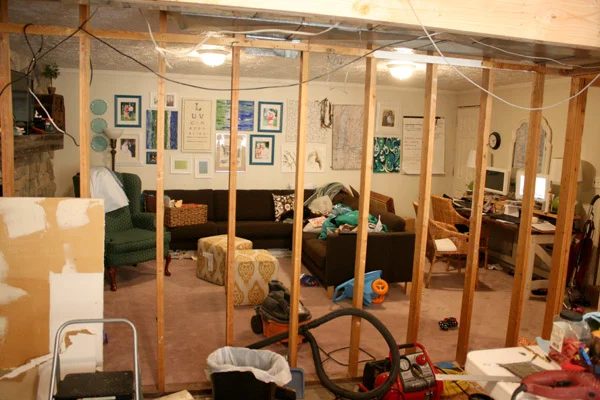
This “apartment” we are living in is about 1200-1300 square feet, so not small by any means. When we moved in it had 2 bedrooms, 1 bath, 2 family rooms and a mudroom (along with a shared laundry room and a cold storage room).
Since we moved in we’ve made the second family room into a 3rd bedroom, took a portion of that room and created a storage room. We moved a few doors into better, more logical locations and are currently combining the family room and the mudroom (or future kitchen) into one great room.
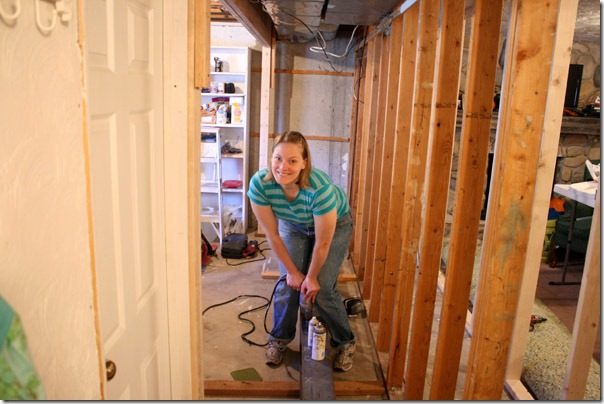
And the projects are whipping me! My desk is a mess, my house is a mess, my laundry is undone, and everywhere! we have no office storage at all, my living room is a mess… the girl’s rooms are actually clean, but that only lasts 4.7 seconds on a good day! Our bedroom has teetering stacks of all the office boxes I have yet to find a home for.
I guess the truth is I just needed to get this all off my chest.
I am not the best blogger about my personal life. I think I am better at running the business side of blogging, but day to day, I am hopelessly overwhelmed by two really young children who tag team me, keeping my house clean (which I don’t do well when everything is ripped apart) Organizing my junk into 1,000 less square feet than we used to have… okay I will try to stop dwelling on the negative.
Anyway, overall
I am really comfortable in my home, I like that it is smaller.
I am excited about the possibilities.
I will hopefully be able to show you a bit more actual house soon.
Living in a remodeling project can be really hard, but I am thankful we have the ability to make our spaces nicer!
Lastly, don’t hate me. I am boycotting Halloween decorations. I know I must be totally crazy, but with the construction, I can’t bring more items into the mess, don’t hate me cuz I am overwhelmed!