
Embarking on a significant home renovation is a journey of both profound excitement and unexpected challenges. For what feels like an eternity, our home has been a canvas of constant transformation, often behind the scenes. The bulk of the work involves tasks that aren’t immediately visible—plumbing upgrades, electrical overhauls, insulation, and structural reinforcements. These foundational improvements, while not glamorous, are crucial. They create a safer, warmer, and more efficient living environment, laying the groundwork for the beautiful spaces to come, even if the visible progress feels agonizingly slow.
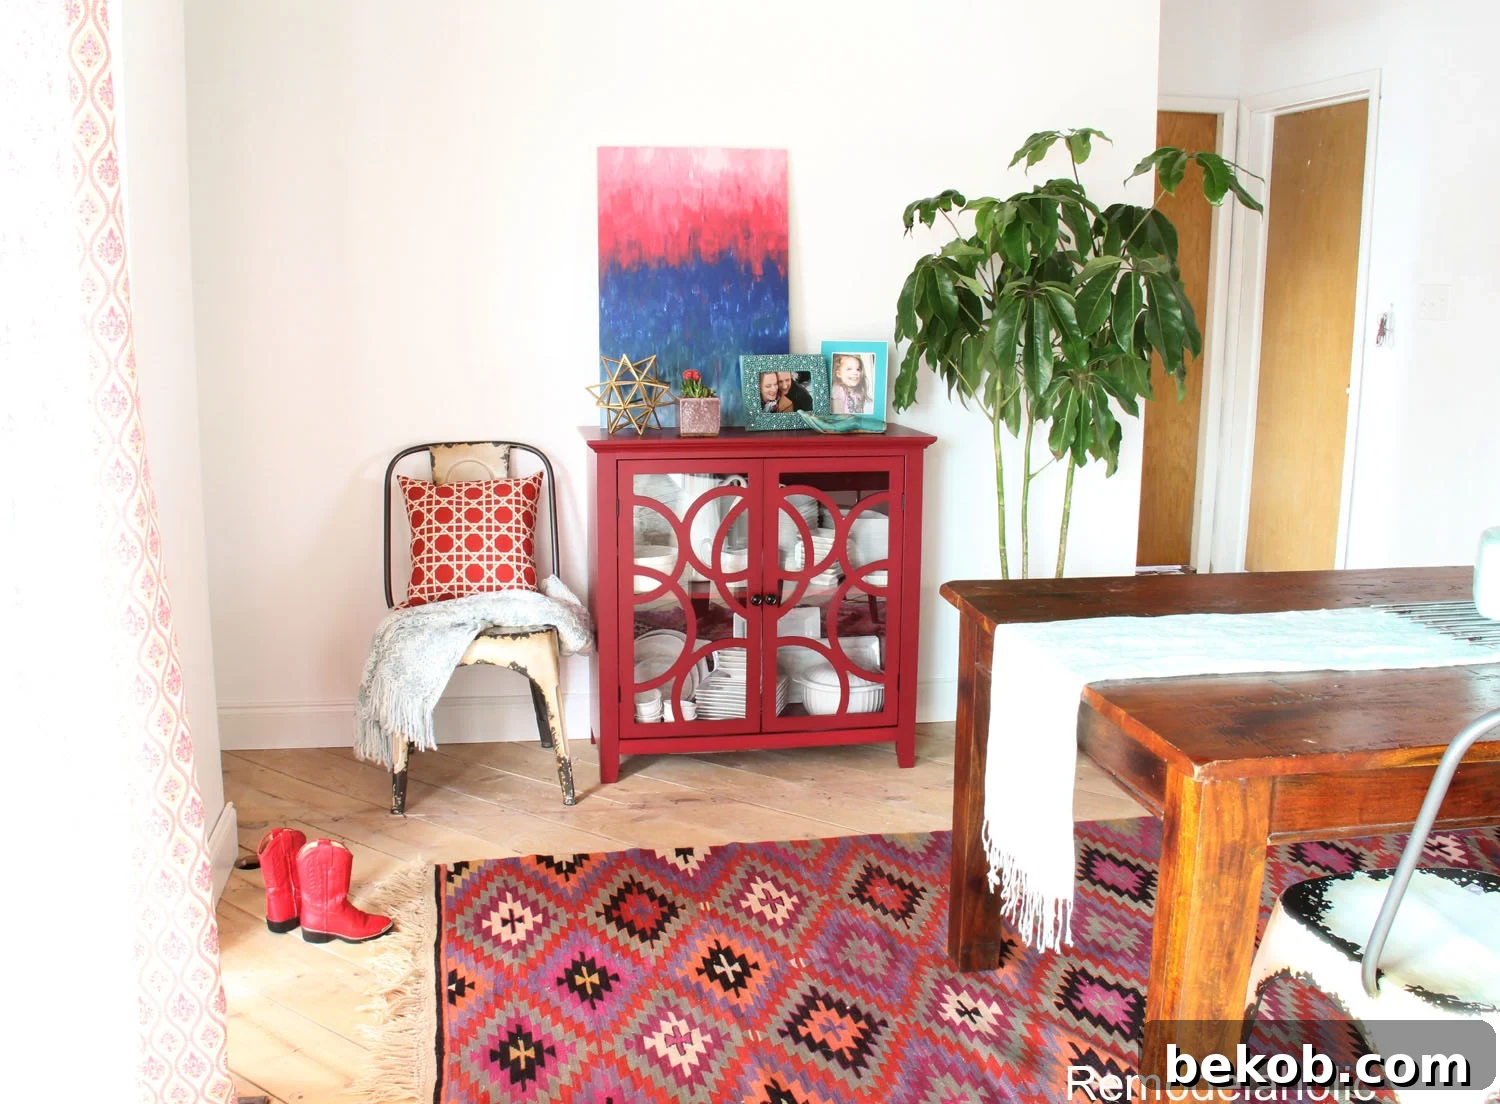
Today, however, I’m thrilled to pull back the curtain and offer you a sneak peek into the evolving heart of our home: the dining room. It’s a space that’s slowly but surely shedding its construction layers and beginning to hint at its future elegance.
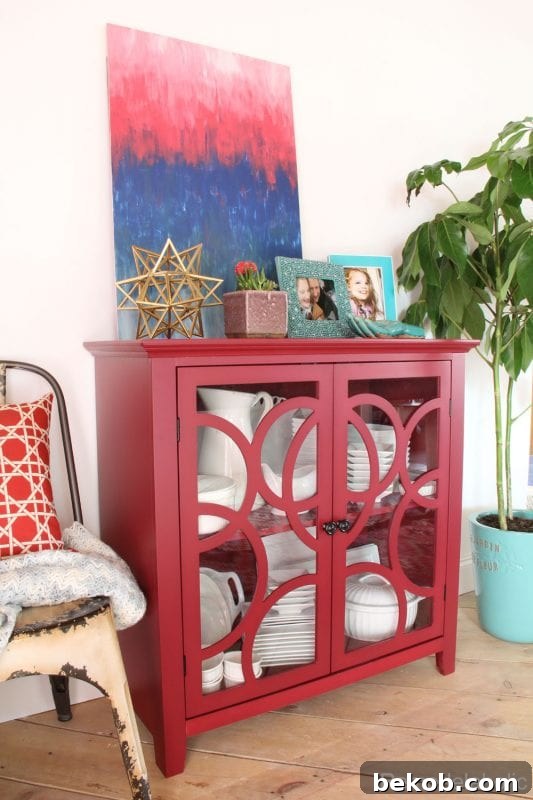
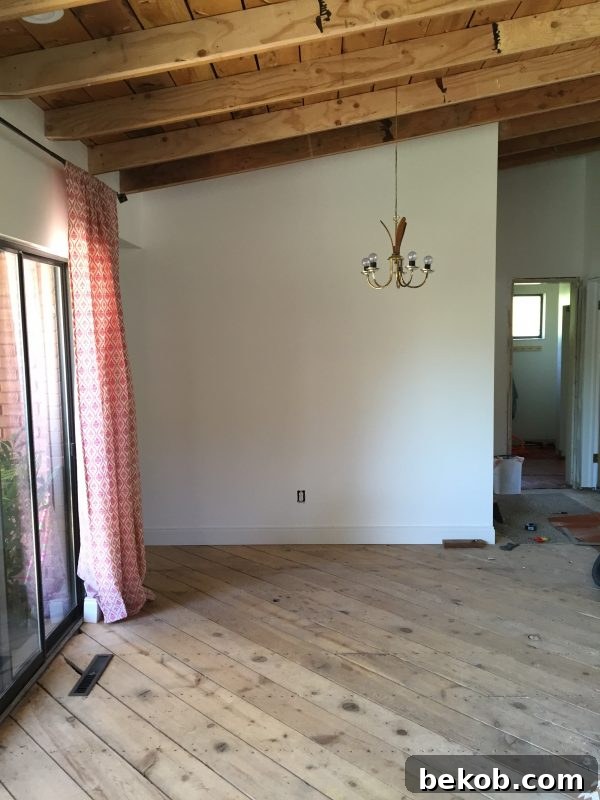
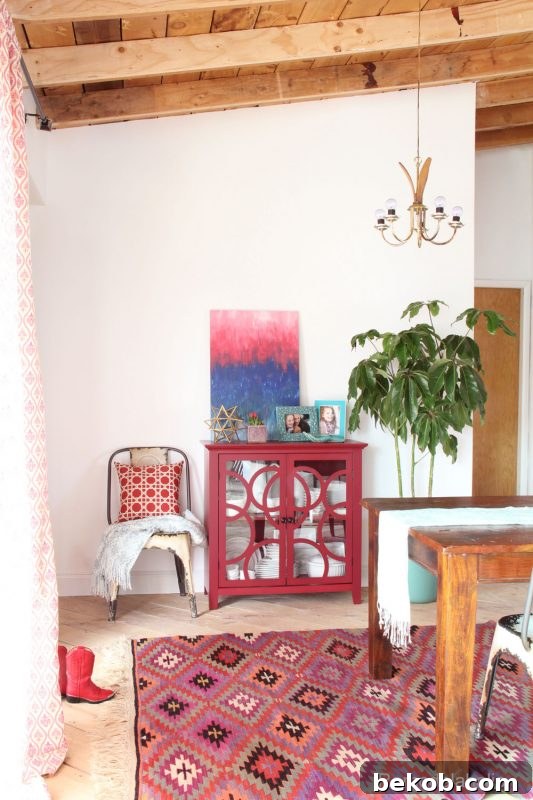
It’s important to remember that we are very much still in the thick of this project. What you currently see beneath your feet is our original subfloor, patiently awaiting its transformation. We are eagerly counting down the days until we can finally level the floor, install fresh subflooring, and meticulously lay down our stunning new white washed oak flooring. Boxes of this gorgeous flooring sit tantalizingly in our front room, a constant reminder of the beauty awaiting installation. Yet, as is often the case with older homes, unexpected “emergencies” – predominantly plumbing issues – have continued to pop up, diverting our focus and delaying our flooring dreams. Despite these setbacks, I remain optimistic and truly hope that within the next month, our beautiful new floors will finally be in place. Consider that less of a hope and more of a firm declaration!
Living amidst a perpetual renovation can undeniably take its toll. The constant dust, the disarray, and the temporary compromises can deeply wear on one’s spirit. I confess, and please don’t judge, that we’ve resorted to using paper plates and bowls for the past few months. (Rest assured, I meticulously rinse and recycle every single one I can!) For a girl who adores her ceramic dishes, this temporary sacrifice left a void. I desperately needed something beautiful to gaze upon, something to occasionally take out and actually use, to bring a sense of normalcy and joy back into our daily routine.
A couple of months ago, I shared some essential tips on how to survive a constant remodel. In that piece, I highlighted two pivotal strategies: establishing a sanctuary within your home, and consistently sharing meals together as a family. Realizing this, it became abundantly clear that straightening up and thoughtfully decorating our dining room wasn’t just about aesthetics; it was a critical survival plan for this self-proclaimed “remodelaholic.” It was about reclaiming a space for connection, beauty, and peace amidst the chaos.
To fully appreciate the transformation, let me show you the “way before” picture of our dining room. This image captures the room in its original state, before the grand vision for its future began to unfold.
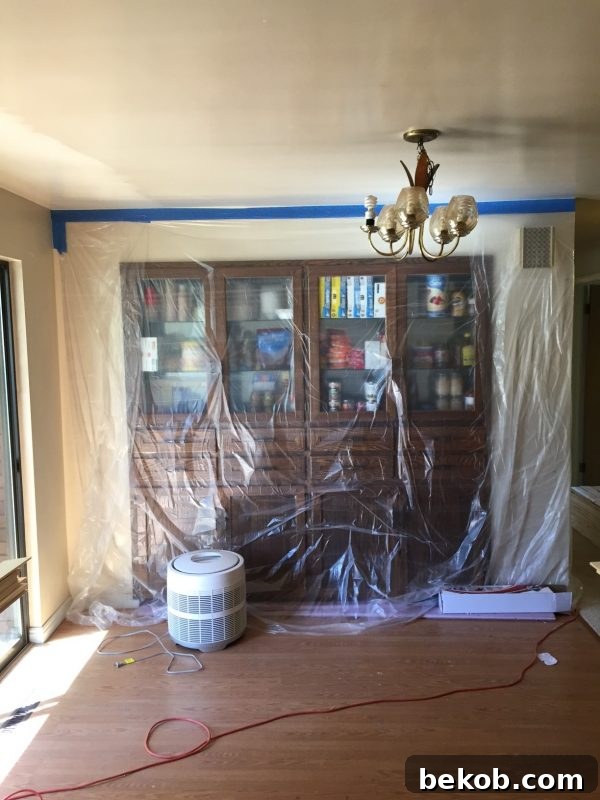
It’s a true story: I originally fell head over heels for this house largely because of that beautiful, built-in hutch. There’s an undeniable charm and character that built-in cabinetry adds, and it made my heart do a happy pitter-patter every time I saw it. So, you might be shocked to learn my next confession: I removed it! I know, I know—what was I thinking? It felt like a monumental decision at the time, bordering on sacrilege for an old house lover. However, with careful planning and a lot of elbow grease, we were incredibly fortunate to extract it in one single, intact piece. And for those wondering where it went, rest assured, it found a new, equally beloved home on the other side of the kitchen, adding both storage and historical charm to that space. All’s well that ends well, and its new location feels perfectly natural.
Removing that prominent hutch from the dining room created a truly remarkable opportunity. It allowed us to expand the footprint of the dining area, making it significantly more spacious and functional. This newfound space means we can now comfortably accommodate a proper dining room table, making family meals a more inviting experience. More importantly, it created a seamless, unencumbered pathway into the kitchen. It might sound unusual to marvel at the ability to walk freely between two rooms, but in our previously cramped layout, accomplishing both at the same time felt like a magic trick! This enhanced flow and openness have dramatically improved the daily functionality and overall feel of our home. We’re truly living the high life with this newfound spaciousness!
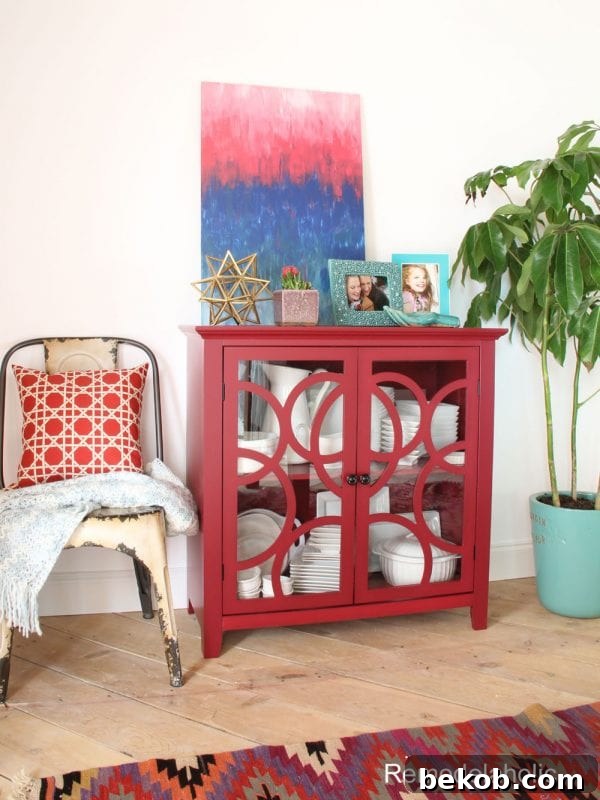
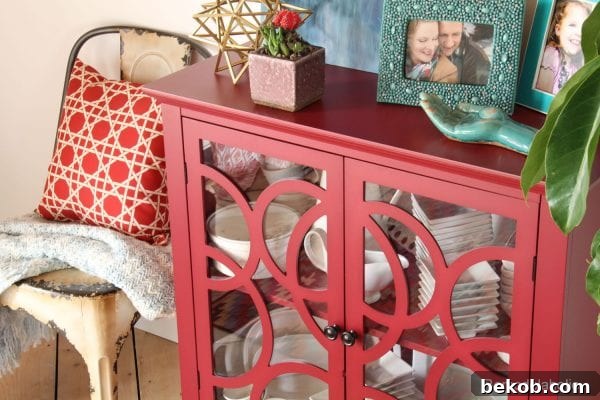
With the hutch carefully relocated, I was left with a wonderful, expansive blank wall—a clean slate, brimming with potential. My vision was to find a piece of furniture that could serve as a functional buffet, offering much-needed storage and a surface for serving, but without overwhelming the space. Given the dining room’s dimensions, it couldn’t be too large or bulky. After a diligent search for both style and value, I discovered this fantastic charming red cabinet on Sauder.com. It immediately caught my eye with its vibrant color and clean lines. The price point was incredibly attractive, and upon arrival, I was genuinely impressed by its robust and solid construction. It felt like the perfect blend of affordability, durability, and eye-catching design, ready to become a focal point in our evolving dining room.
To truly make this Sauder cabinet my own and infuse it with personal charm, I decided its primary purpose would be to house my cherished collection of white dishes. As I mentioned, the months of relying on paper plates had left me longing for the simple elegance and joy of real ceramics. Filling the cabinet with these beautiful pieces not only gave them a proper home but also brought an immediate sense of refined order and beauty back into the dining room. It was a small but significant step in reclaiming our home’s identity amidst the ongoing construction chaos.
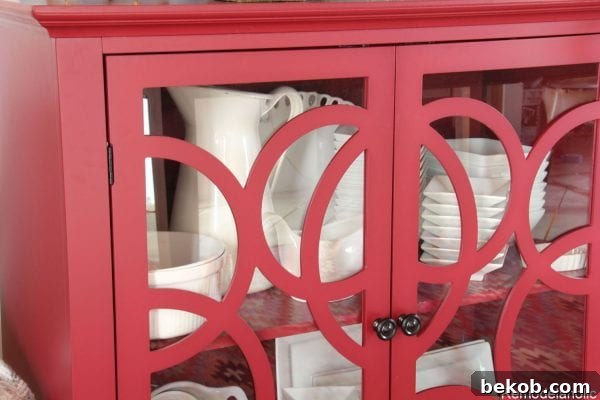
With the dishes in place, the next step was to personalize the little Sauder cabinet even further. I curated a selection of decorative items I already had around the house—thoughtful pieces that reflect our style and add character. The biggest new addition was a vibrant green plant. Since we’ve finally achieved some natural light in this area, adding a living element felt essential, bringing a touch of nature and freshness into the newly styled space. These small, deliberate touches transformed the cabinet from a simple storage unit into a curated display, a truly welcoming vignette in our dining room.
One detail I’m particularly enamored with is our newly exposed roof. It’s an unexpected architectural feature that adds incredible character and height to the room. I fully realize that the blank space on the wall above the cabinet will eventually be filled with artwork, bringing even more depth and visual interest. However, with brand new drywall, I’m hesitant to create any permanent holes just yet. This current arrangement is a temporary fix, allowing me to live with the space and truly contemplate what artwork will best complement the room and our style in the long term. It’s a testament to the fact that even in renovation, sometimes waiting for the perfect piece is the best decision.
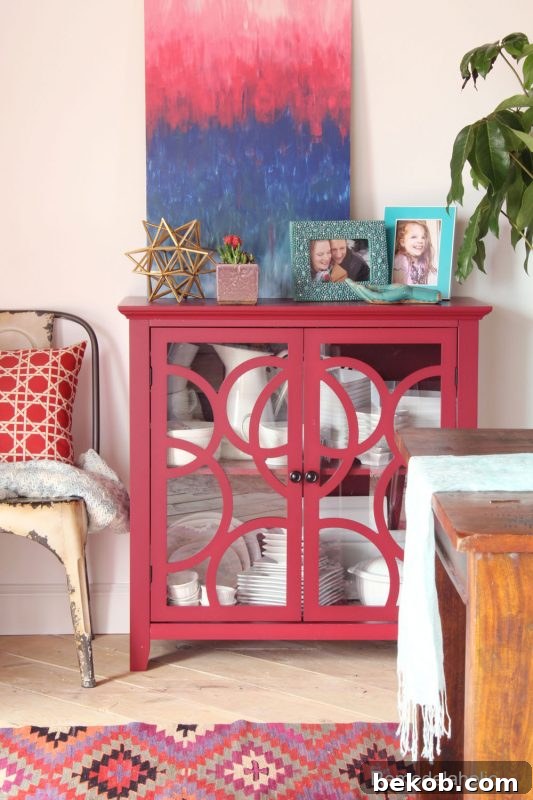
What unexpected, creative projects have you undertaken in the midst of a larger home remodel? This small act of styling our dining room, even with the floors unfinished, has brought such a profound sense of calm and a “clean home” feeling into our space. I absolutely adore the vibrant pop of color the Sauder cabinet brings, and I’m incredibly pleased with how it anchors this corner of the room. It’s a testament to how even minor design interventions can significantly impact one’s well-being during extensive renovations. If you’re looking for more inspiration, be sure to explore how others have creatively incorporated their Sauder products into their homes for both function and style.
This is a sponsored conversation written by me on behalf of Sauder. The opinions and text are all mine, reflecting my genuine experience with their product during our ongoing home renovation.